An inspection flagged the wall
Bring the report and the transaction timeline. Separate the inspector’s observation from a repair design or a confirmed scope.

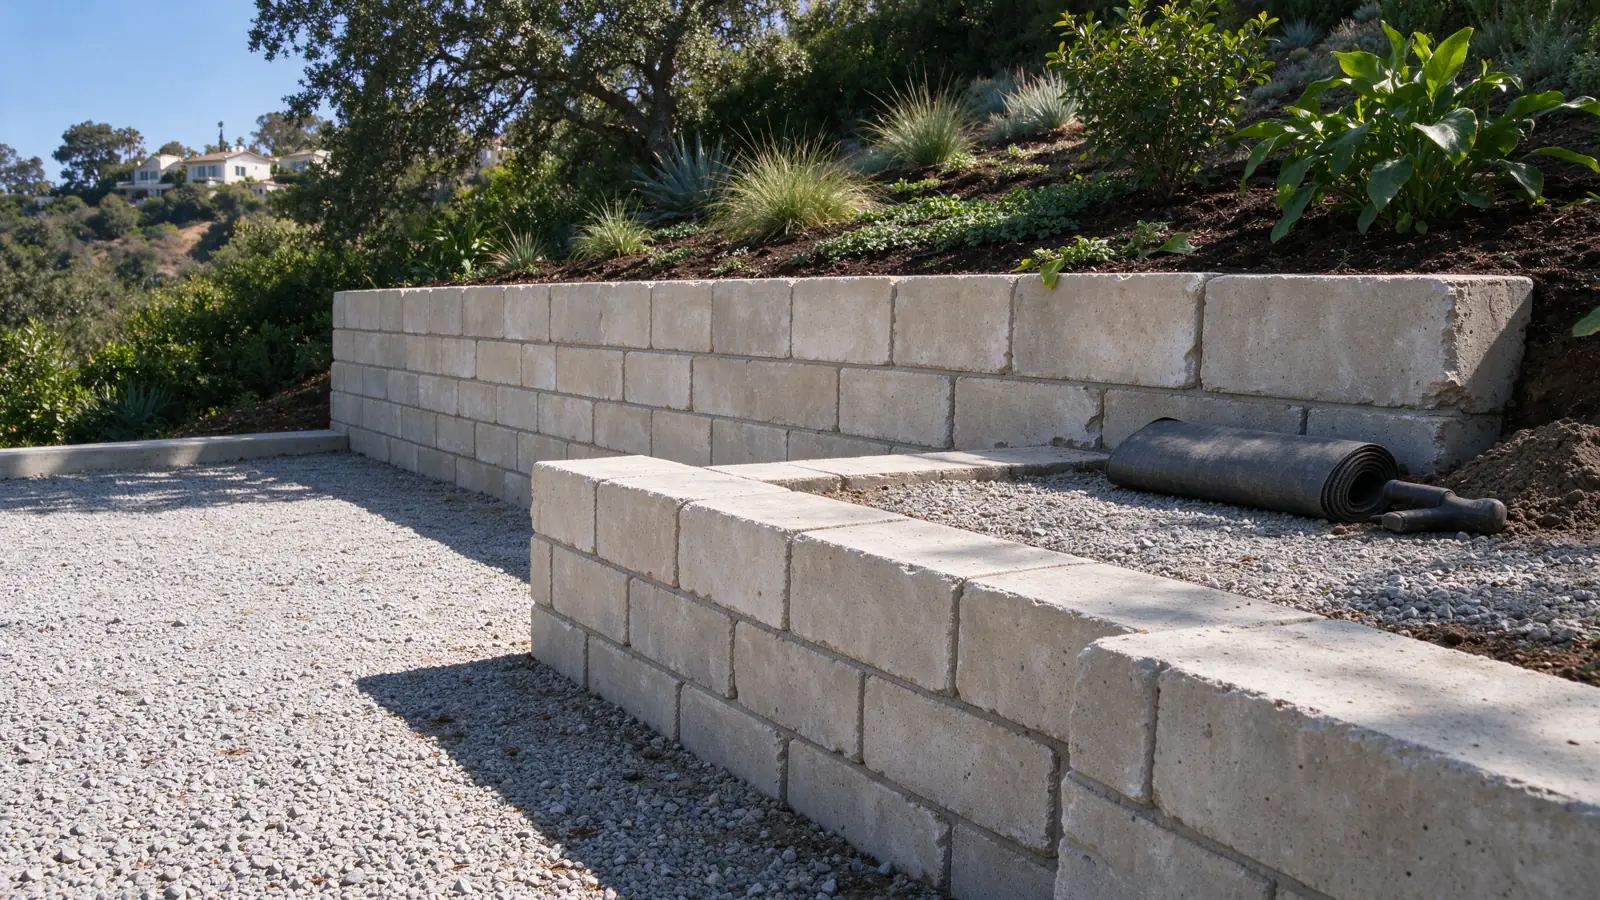
Before you pay to patch the wall, understand what is moving it. We plan repairs and new walls around the ground, the water and the property they protect.
Get an Estimate ↗Find the cause before choosing the fix.
Plan the wall and what needs to stay.
Follow the water to a workable outlet.
The whole system
The crack may be what caught your attention. The useful question is what sits behind it, beneath it and above it.
We approach residential, landscape and structural retaining walls as earth-retention systems. Materials matter, but they come after the property constraints.
Bring the report and the transaction timeline. Separate the inspector’s observation from a repair design or a confirmed scope.
A fresh surface does not explain recurring movement. Review the wall, retained ground and drainage together.
A new driveway, terrace, fence or pool can change what the wall needs to accommodate.
Document visible washout, displaced blocks or new wet areas from a safe location. Do not excavate behind the wall to investigate.
Plan the wall around the property
Strata Los Angeles Retaining Walls offers retaining-wall repair, replacement and installation within the City of Los Angeles. We manage projects with work performed by appropriately licensed and insured contractors. We help define the work around the wall’s condition, the retained ground and the access available at the property.
A garden terrace may create usable planting space. A driveway wall may support the ground beside vehicle access. A taller hillside wall can be part of a larger engineered system. These projects can share a material while needing very different construction details.
We begin with the intended use. What must the wall retain? What needs to stay? Is the work a repair, a new structure or a change to the level of the ground? Answering those questions helps avoid choosing a wall finish before understanding the project.
Poured concrete offers a continuous formed wall. CMU uses masonry units with the reinforcement and filled cells specified for the design. Segmental systems use manufactured units, with reinforced soil where the selected system calls for it. Structural stone is different from a decorative stone facing over another wall.
The space behind the face can matter as much as the face itself. A reinforced-soil system needs room for its designed reinforcement zone. A property boundary, existing foundation or higher terrace can constrain that space. A material chosen from a photograph may not suit the available construction envelope.
A wall does not automatically solve wider slope movement. The ground beneath and around it may need separate investigation, and a wall contractor’s scope should not quietly expand into an unassessed slope-stabilization project. We distinguish the retaining structure from the behavior of the larger site.
Read our Los Angeles retaining-wall guide for the relationship between materials, drainage and ground conditions. If the existing wall is the concern, start with retaining-wall repair.
A proposal you can understand
Identify the length of wall, height changes, finish, cap and meeting points with adjacent construction. Mark paving, planting and fences that need protection or reinstatement. If only a section is being rebuilt, define the boundary between the retained and new work.
A clear description is useful even before a price is available. It gives everyone the same project to discuss and makes it easier to recognize an exclusion that changes the outcome.
Ask about excavation, foundation preparation, specified reinforcement, water collection and the discharge route. These can disappear behind the finished wall but remain central to its function. Inspection and completion records should be part of the handover discussion.
Keep allowances distinct from fixed inclusions. If a buried condition is unknown, the proposal should explain what investigation is included and how a change would be authorized. Our repair-versus-replacement comparison and local cost guide show how to compare the scope before comparing totals.
Service index / 18 scopes
From a localized defect to a new hillside retaining system. Each scope gets its own explanation, constraints and next steps.
Compare the same known conditions before comparing prices.
| Approach | What must be established | What changes the scope |
|---|---|---|
| Localized repair | The defect is limited and the retained structure is suitable. | Movement or deterioration beyond the visible damage. |
| Partial reconstruction | The remaining wall can stay and the new section can meet it appropriately. | Interfaces, excavation access and temporary support. |
| Full replacement | The existing system cannot reasonably remain in the intended scope. | Demolition, foundation, drainage, access and restoration. |
Los Angeles / planning ranges
Planning band for a block retaining-wall scope. Reinforcement, foundation and access details affect the proposal.
Formwork, reinforcement, excavation and concrete delivery need to be considered together.
per square foot of exposed wall face
For gravity-block construction where that system suits the site. Geogrid-reinforced walls and complex hillside systems require a different scope.
Planning ranges are not an all-in project quote. Confirm demolition, engineering, permits, drainage, temporary support and restoration as separate inclusions. Read the Los Angeles cost guide.
A useful first step
Photos and approximate dimensions start the conversation. Existing plans, a visible outlet, access restrictions and the wall’s history make that conversation more useful.
Discuss your retaining wall ↗From inquiry to completion
Describe the wall, the location and what you want to change.
Establish the information, access and design input the scope needs.
Agree the scope, site protection and sequence before construction.
Keep the relevant records and know what drainage needs to remain accessible.
City of Los Angeles / 21 areas
A hillside driveway, a tight side yard and an occupied apartment property call for different planning. Our local pages start with those decisions.
Before the first conversation
Possibly. A damaged cap or isolated masonry defect is a different scope from a wall that is moving with its foundation. We start by distinguishing the visible damage from what is causing it.
A crack alone does not establish the cause or the condition of the whole wall. Its position, history, associated movement and what the wall supports all matter.
A retaining wall holds back soil. Water behind it changes the conditions the wall must handle. The collection system and where the water can discharge belong in the same investigation.
Additional height changes the project. The existing wall and foundation, retained ground, nearby loads and drainage need to be assessed before a taller wall is treated as a simple extension.
Start with the address, approximate wall length and visible height, photographs taken from a safe position, and a description of what changed. Old plans or inspection notes can help.
Tell us about gates, stairs, driveway clearance and where a truck could stop. Material handling and removal can change the scope even when two walls have the same dimensions.
We offer HOA, apartment and commercial retaining-wall services. Those inquiries also need a decision maker, access constraints and a shared description of the work being requested.
Photos help frame an inquiry, but they do not expose buried foundations, reinforcement or drainage. An initial discussion should identify the information still needed rather than imply those conditions are known.
No. A stone-facing finish can cover a separate structural system. A structural stone wall uses stone as part of the retaining system. The distinction belongs in both the design and the proposal.
This site covers the City of Los Angeles. Nearby incorporated cities are not included in our service area simply because they are in Los Angeles County.
Start with the wall
Describe the location, the concern and any access constraints. Do not approach unstable ground to collect information.