
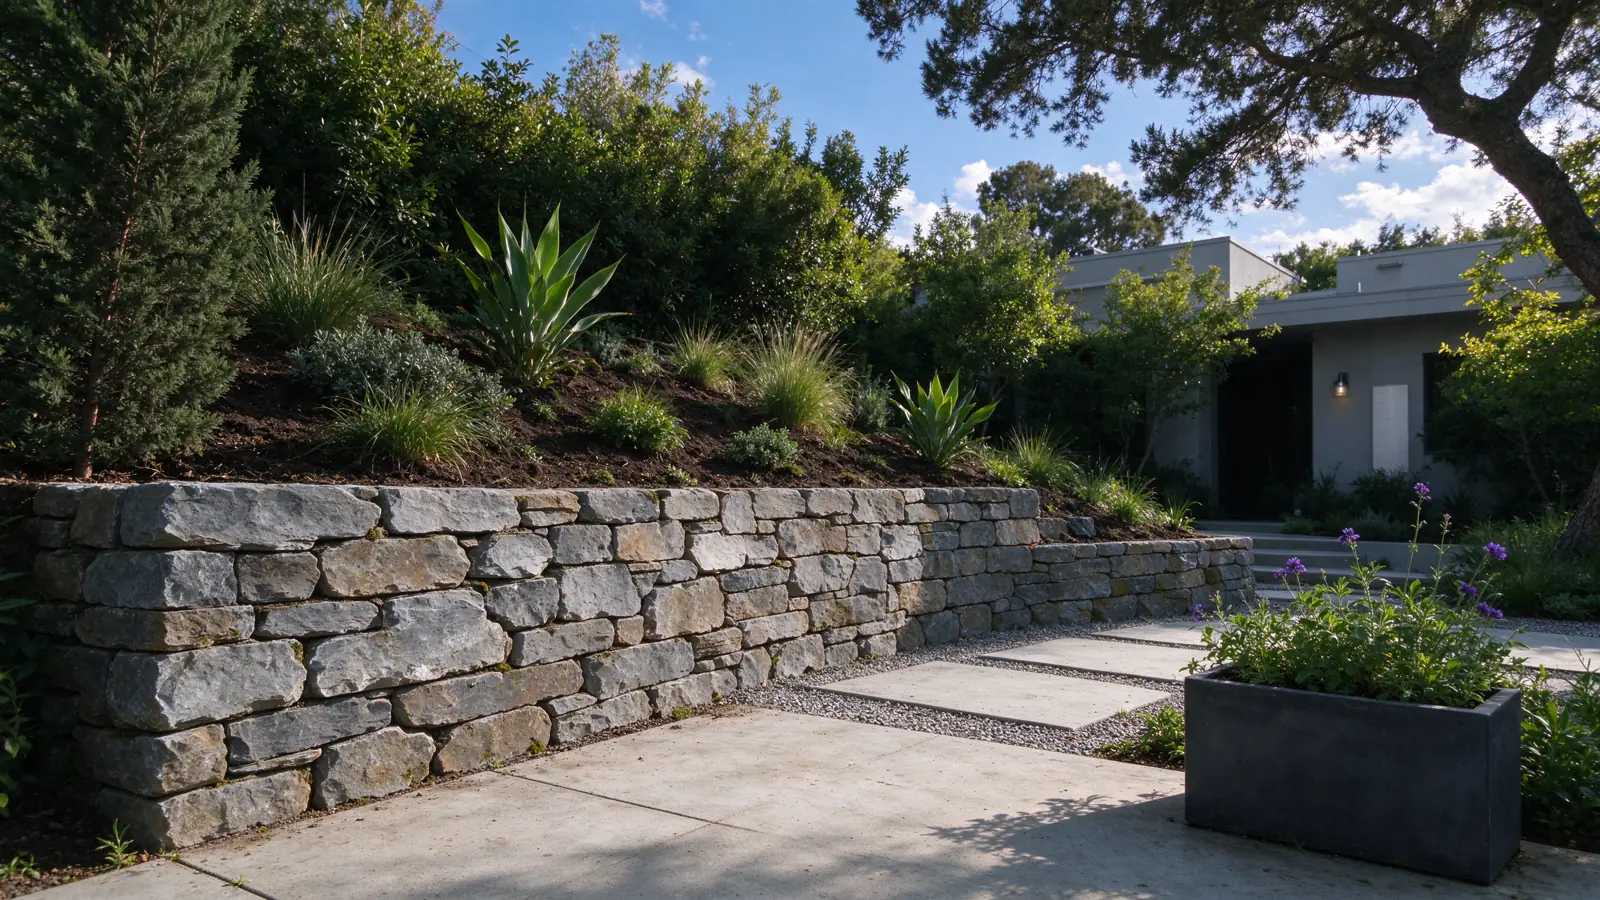
Work out how the wall can be reached
Strata Los Angeles Retaining Walls repairs, replaces and installs retaining walls in Silver Lake, with construction performed by appropriately licensed and insured contractors. We manage the project around the retained ground and the practical route to it. On a constrained parcel, that route can shape the work as much as the visible wall dimensions.
Show the path from the street to the wall, including gates, stairs and narrow turns. Tell us which surfaces and plants you want to retain. The access and excavation guide distinguishes a finished wall footprint from the space needed to remove and build it.
Treat close boundaries as a planning question
Close lot lines and constrained access are useful issues to check on a Silver Lake inquiry. They are not assumed conditions at every address. Begin with the actual boundary information and the area available on your property, rather than an estimate based on the width of a photograph.
A fence or an existing wall is not a substitute for a survey when the boundary matters. Available property records can help identify the questions, but ownership and access rights should not be decided by the contractor from appearance alone. Our property-line wall guide explains what to separate before the work is priced.
City of Los Angeles zoning and any applicable parcel overlays also need to be checked. A neighborhood label does not answer whether a particular wall layout or alteration needs additional review. Keep the proposed wall location, excavation limits and permit questions tied to the same property plan.
Distinguish permission from physical access
A neighboring side yard may look like an easier route for carrying materials. That does not establish permission to use it. Identify any proposed access across another property early, including who can agree to it and what surfaces would need protection or restoration.
The construction plan should still explain what happens if that route is unavailable. Compare an agreed shared-access approach with a scope that works entirely from the subject property. Do not leave a critical access assumption buried in a short note at the bottom of a proposal.
Choose a system that fits behind the face
A segmental block face can look compact while its designed reinforced-soil zone requires substantial room behind it. A nearby boundary, building or retained wall may limit that envelope. The right question is whether the complete system fits, not whether a row of blocks fits in the visible gap.
Read about geogrid and space behind walls before selecting a material. Poured concrete and CMU construction have different construction details, but neither should be treated as an automatic solution to restricted space without the appropriate design.
Understand what a limited repair leaves behind
A small accessible patch may be the only visible part of the concern. The scope should distinguish that damaged face from the foundation, retained ground and buried drainage that remain. If repeated repairs have failed, share that history rather than treating the latest crack as a new isolated event.
For wall repair, we review visible conditions and identify the information needed to define a suitable intervention. Where exposing the problem requires removing adjacent work, include that access in the comparison with reconstruction. A modest repair quantity does not guarantee a modest access scope.
Resolve drainage without exporting the problem
A tight site can make the lowest visible discharge point tempting. The design still needs to establish where the collected water can go, and permission remains a separate issue when the route approaches other property or public space. Adding a pipe that ends at a boundary is not a complete drainage proposal.
Document outlets, wet patches and surface flow that can be observed safely. The outlet guide explains why collection, filtration and the full route need to be considered together. Where existing components cannot be accessed, the scope should explain the investigation required.
Price the handling and reinstatement
Record the wall length and changing visible heights, then describe how demolition material leaves and new material arrives. Hand-carrying through a narrow passage, protecting paving and reinstating a garden are work items, not background details. Keep their allowances visible when comparing proposals.
The first visit focuses on the wall, access and known records; separately defined investigation may follow where concealed conditions remain uncertain. Use the cost guide to understand the boundaries of material price bands. For nearby work, our Echo Park page discusses older-wall records and shared staging, while Los Feliz addresses wall and stair connections.
If plants or paving prevent a clear view, describe that limitation rather than removing them beside an uncertain wall. The assessment can identify what access is needed and how it should be obtained. Keeping the initial observation safe is more useful than exposing buried work without a plan.