
Strata Los Angeles Retaining Walls offers retaining-wall repair, replacement and installation within the City of Los Angeles. We manage projects with work performed by appropriately licensed and insured contractors. We help define the work around the wall’s condition, the retained ground and the access available at the property.
Last updated October 24, 2026
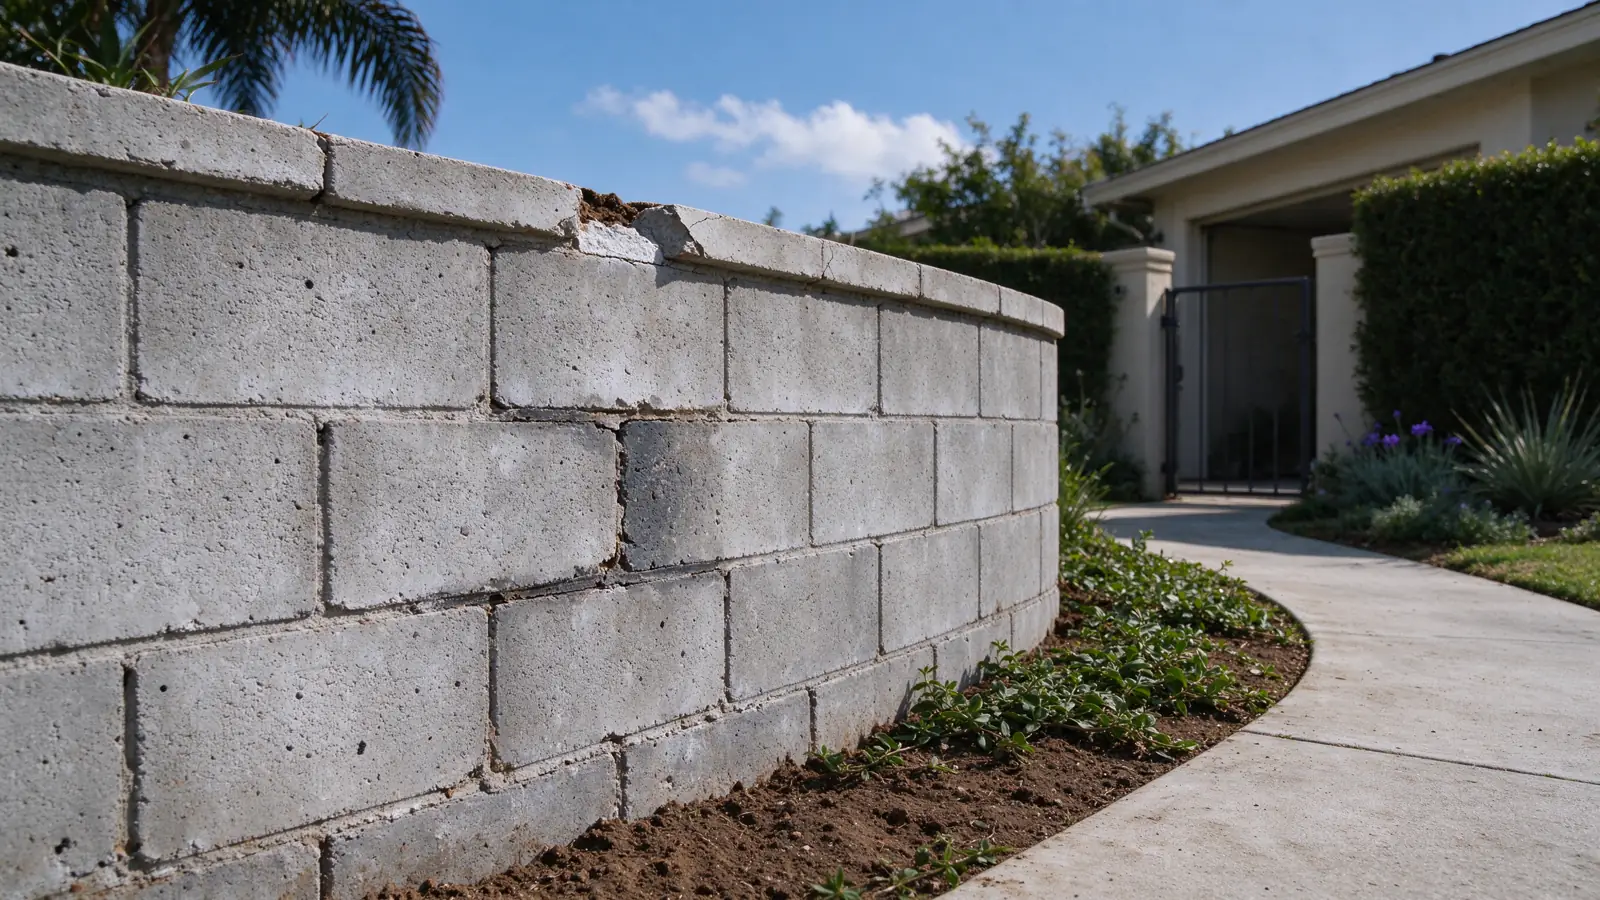
A retaining-wall repair should have a clear reason for keeping the rest of the wall. Before we talk about patching masonry or replacing a section, we need to understand the defect, what the wall supports and whether the problem extends beyond the place you can see. That is how a repair proposal becomes something you can compare instead of a guess about the visible surface.
What happens on the first visit
We use the first visit to establish the visible condition and the information needed to define the work. That starts with the wall’s position, approximate dimensions, nearby improvements and the route from the street. We discuss the history you have supplied and identify where records or additional investigation could change the recommendation.
A site visit is not a promise that every hidden condition can be diagnosed that day. If a question requires engineering input, excavation or a drainage investigation, that next step needs its own scope. You should leave the conversation knowing what is established, what remains uncertain and what information would resolve it.
What the crack, lean or washout can tell us
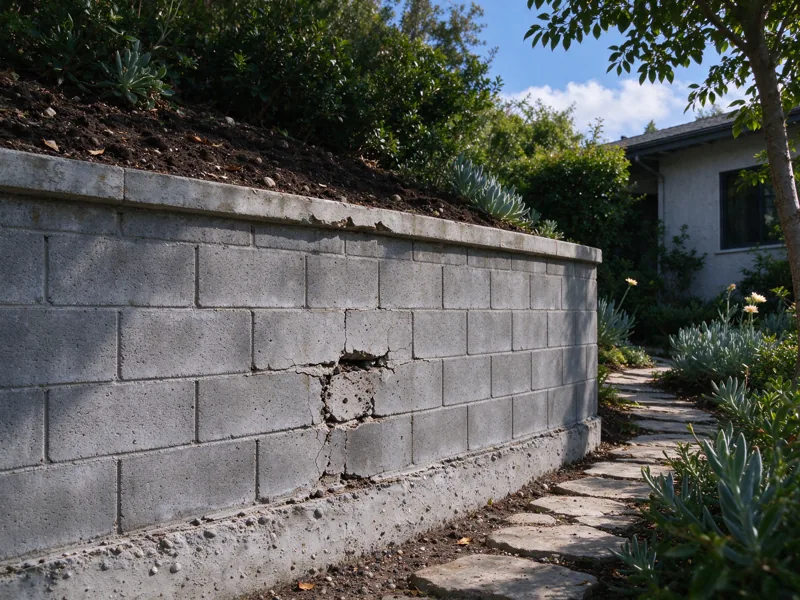
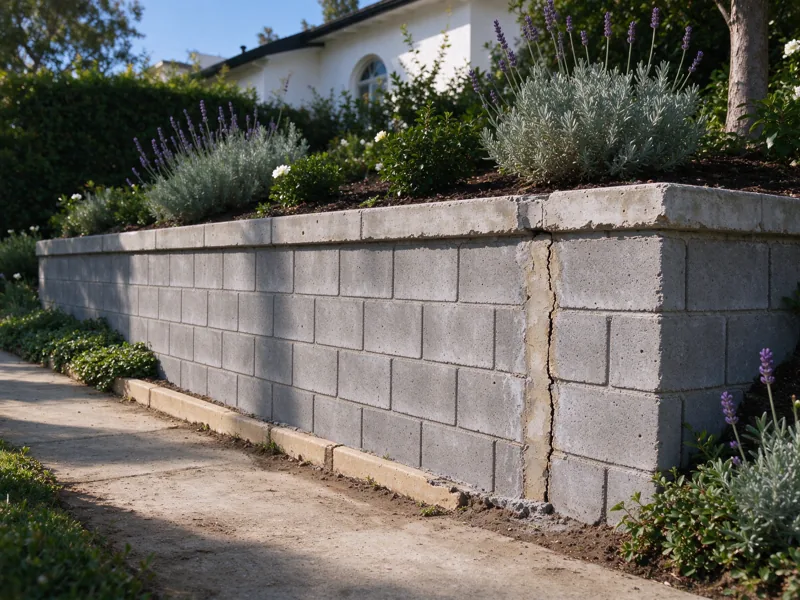
Start with observations. A crack follows one joint. A line of blocks has shifted. The top looks farther out than it used to. Soil has washed away near an end. These are useful descriptions, but none identifies the cause on its own. Photographs can show the pattern and the setting; they cannot show every buried component.
Take photographs from somewhere you can safely stand. Include a wider view of the wall and nearby ground, then closer views of the concern. Note whether it appeared suddenly or has been there for years. If you have older photographs, keep their dates. A dated history is more informative than describing a crack as “big” or “small.”
Keep observation separate from diagnosis
“The cap has moved since last winter” is useful evidence. “The footing has failed” is a conclusion that still needs investigation. The proposal should explain which findings support its recommended work.
What condition history and inspection establish
The first discussion should cover when the wall was built if known, previous repairs, water noticed during rain, changes above the wall and any inspection records. A driveway or structure nearby belongs in that discussion. So does a change in irrigation or ground level. The goal is to understand the setting before deciding which investigation would be useful.
Drainage inspection looks beyond a visible opening in the wall. What collects water behind it? Where does it travel? Can the outlet be identified and accessed? An opening does not establish that a buried drainage system is complete or functioning. Where the system cannot be seen, the scope should say what remains unknown and how it will be checked.
Foundation and reinforcement questions need the same discipline. An old drawing may help identify the intended construction, but it does not establish current condition. An exposed area can answer a specific question while leaving other parts concealed. We should be able to distinguish records, visible findings and assumptions in the assessment.
Compare the work before the number
Read Los Angeles retaining-wall costs for wall-face measurements and exclusions. For the wider relationship between the foundation, retained soil and drainage, see the retaining-wall planning guide.
Get an Estimate for Wall Repair ↗Compare repair, reconstruction and reinforcement
Localized masonry work can address a limited defect when the surrounding structure is suitable to remain. That may involve a damaged finish, joint or cap. The important limit is that appearance work does not automatically correct movement or a drainage problem. A proposal needs to describe what the intervention addresses and what it leaves in place.
Partial reconstruction is a different scope. A section is taken apart or removed and rebuilt while another part remains. The retained portion, the meeting point between old and new construction, access behind the wall and temporary support all become part of the decision. Keeping half of a wall is not automatically simpler than replacing all of it.
Engineered reinforcement is not a standard accessory that can be added to any wall. Its suitability depends on the existing construction, the problem being addressed and the property constraints. Do not compare a design-led intervention with a surface-repair quote as though they deliver the same result.
| Approach | What must be established | What changes the scope |
|---|---|---|
| Localized repair | The defect is limited and the retained structure is suitable. | Movement or deterioration beyond the visible damage. |
| Partial reconstruction | The remaining wall can stay and the new section can meet it appropriately. | Interfaces, excavation access and temporary support. |
| Full replacement | The existing system cannot reasonably remain in the intended scope. | Demolition, foundation, drainage, access and restoration. |
Why patching or straightening may leave the cause
A surface patch can close a visible opening while leaving the conditions behind it unchanged. Similarly, making a displaced wall look straighter does not establish that its support, reinforcement or drainage has been resolved. The useful question is not just “Will this look better?” but “What identified cause does this work address?”
Ask the proposal writer to describe the connection between the finding and the repair. If drainage is part of the explanation, the drainage work and outlet should be identifiable in the scope. If the recommendation relies on retaining existing construction, the basis for doing so should be clear. A promise to make the wall look new is not a substitute for that information.
When replacement becomes part of the discussion
Repair may stop being the right scope when the problem extends through the wall system, when the remaining construction cannot reasonably be retained, or when the intended use changes what the wall must do. Those are assessment questions, not conclusions to draw from a photograph or a single crack measurement.
A replacement discussion should also account for the surrounding property. Removing a wall can affect the ground it retains and the areas next to it. The estimate needs to address the work sequence, protection, access and restoration rather than treating demolition and rebuilding as isolated tasks. Our repair-versus-replacement guide explains how to compare those scopes on the same basis.
Access and occupied areas belong in the estimate
The distance from the street to the wall matters. Gates, stairs, turns, planting, utilities and occupied parking spaces can change how material reaches the work and how removed material leaves. Tell us about the route, not only the wall dimensions. A compact repair area can still require substantial handling if the route is constrained.
Identify paths that residents need to use, doors that must remain accessible and shared areas controlled by an association or another owner. Temporary protection and support should be considered in the project plan. Do not assume that a neighbor’s land can be used for access simply because it would make the work easier.
For an apartment or HOA inquiry, nominate the person who can clarify access arrangements and approve scope changes. A shared set of photographs, drawings and questions helps prevent several bidders from estimating different projects under the same heading.
What a useful repair proposal includes
Look for a defined work area, the observed problem, the proposed method, materials, removal and disposal, drainage work, access arrangements and the surfaces to be restored. The proposal should identify retained construction and any concealed conditions that could change the work. Responsibility for design input and permitting should be stated rather than left to assumption.
Ask how additional findings will be handled before excavation starts. Who documents the discovery? Who reviews the revised scope? What authorization is required before the price changes? A clear change process helps you compare the practical limits of two proposals, even when their starting prices differ.
Keep the final scope, relevant drawings, approvals and completion records together. Record where drains and outlets remain accessible and what maintenance information is supplied. These details can help the next owner or contractor understand what was done without guessing from the finished face.
Prepare for the conversation
- Property location and the wall’s approximate dimensions.
- Wide and close photographs taken from a safe position.
- Dates, previous repairs and known changes nearby.
- Existing plans, reports or permit records.
- Access restrictions and occupied areas to protect.
No minimum job size or promise of acceptance is assumed. We first need enough information to establish the fit and scope.
Insurance and payment questions
Do not assume that a proposed repair is covered by an insurance policy. Coverage depends on the policy, the cause and the insurer’s determination. Keep photographs, reports and the written scope together if you are discussing a claim. Approval of a construction proposal is not approval of an insurance claim.
No financing, payment schedule or retaining-wall rebate is promised here. Agree payment terms in the contract and keep any insurer’s requirements separate from the contractor’s description of the work.
Questions before you decide
Can you repair just one damaged section?
A partial reconstruction can be considered when the retained wall and the connection to new work are suitable. The boundary between sections, access behind the wall and any temporary support need to be part of that assessment.
Will filling the crack stop movement?
Filling a crack changes the surface. Whether movement is addressed depends on its cause and the proposed intervention. Ask the proposal to distinguish cosmetic work from any structural or drainage work.
Can blocks from the existing wall be reused?
Reuse depends on condition, compatibility and the proposed system. Removing units without damage does not by itself establish that they are suitable for the rebuilt wall. A proposal should identify what can be evaluated for reuse and what must be replaced.
What happens if excavation reveals a larger problem?
The work should have a documented process for concealed conditions. Ask who records the finding, who evaluates it and how you approve a revised scope and price before additional work proceeds.
What should I send with an inquiry?
Send the property location, safe photographs, approximate dimensions and a short history. Include available plans or reports and any access constraints. Do not approach or excavate a visibly unstable wall to collect information.
Wall details and site context
Related repair scopes
Full replacement addresses a different retained structure than partial rebuilding. A drainage retrofit investigates the existing collection and outlet route.
Continue planning your wall
Retaining-wall repair · Repair or replacement · Local costs · Complete planning guide · Hollywood Hills