
For residential retaining-wall planning in Los Angeles, allow $50–$120 per square foot of wall face for CMU or $60–$140 for poured concrete. These are wall-construction planning bands, not all-in project quotes. Demolition, difficult access, engineering, permits, drainage and restoration need to be defined separately.
Strata Los Angeles Retaining Walls offers retaining-wall repair, replacement and installation within the City of Los Angeles. We manage projects with work performed by appropriately licensed and insured contractors. We help define the work around the wall’s condition, the retained ground and the access available at the property.
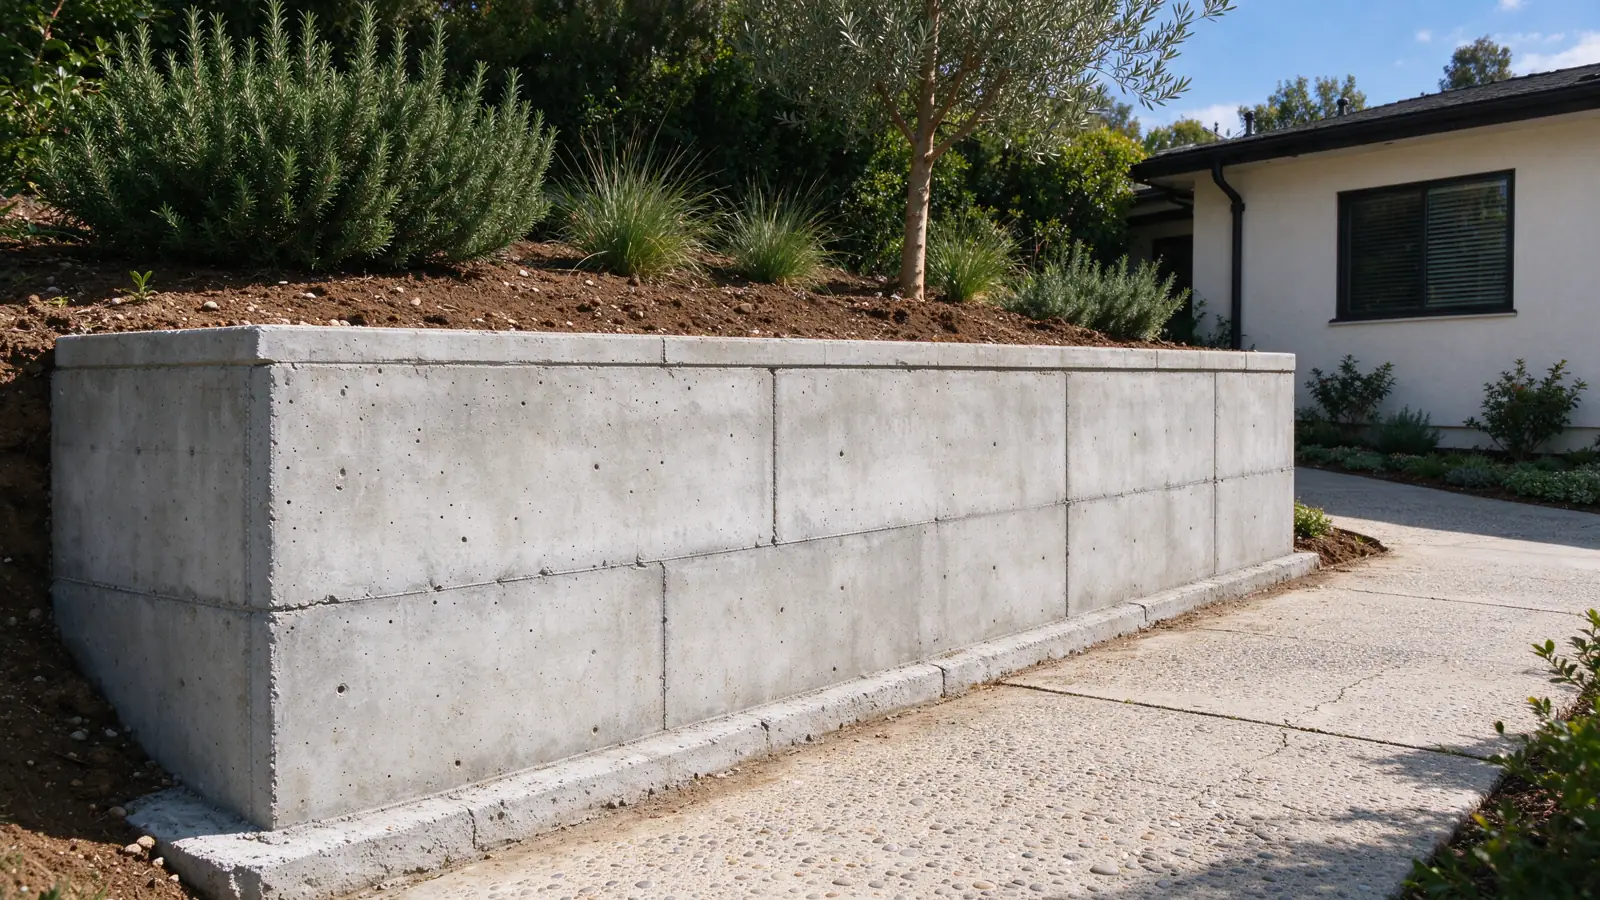
Which price can you use for your project?
| Scope | Planning range | Limit |
|---|---|---|
| CMU wall construction | $50–$120 / sq. ft. wall face | Project-specific reinforcement and foundation scope. |
| Poured concrete wall construction | $60–$140 / sq. ft. wall face | Project-specific forms, access and placement. |
| Segmental gravity block | $38–$65 / sq. ft. exposed wall face | Gravity construction only; not geogrid-reinforced systems. Site suitability must be assessed. |
| Repair or drainage retrofit | Define the work first | The condition and proposed intervention determine the price. |
A square-foot rate is useful only when the measurement and construction scope match. Ask whether the quote describes exposed face, total constructed height or another quantity. A figure per linear foot cannot be compared directly with a figure per square foot without knowing the wall height and inclusions.
Do not carry these bands into deep-foundation or major hillside support systems as though the additional work is already included. A project with temporary support, restricted access or substantial ground work needs its own defined estimate. For an existing wall, the repair-versus-replacement decision comes before selecting a construction rate.
Measure wall face, not the size of the yard
For a rectangular exposed face, multiply length by visible height. A wall 30 feet long with a consistent exposed height of 4 feet has 120 square feet of visible face. That is a measurement example, not a statement that a four-foot wall needs no engineering or permit.
Where height varies, divide the wall into measured sections and record the heights used. A rough average may help an early conversation, but it should not conceal a tall section that changes the design. For terraces, list each wall separately and show their relationship. Two close tiers cannot simply be assumed to behave as unrelated short walls.
Illustrative construction calculation
120 sq. ft. × $50–$120 = $6,000–$14,400 for CMU wall-construction planning.
120 sq. ft. × $60–$140 = $7,200–$16,800 for poured-concrete wall-construction planning.
Neither calculation adds demolition, design services, permits, difficult access, temporary support or restoration. Ask for those items separately in the proposal.
What is inside a Los Angeles retaining-wall price?
| Part of the price | What sets it | Figure or scope to check |
|---|---|---|
| Wall construction | System, dimensions, specified materials | Use the relevant wall-face band above. |
| Labor | Tasks, handling, access, supervision | Employee wage data is context, not a billing rate. |
| Design and reports | Project complexity and required investigation | Professional scope priced separately. |
| City review | Applicable report and permit pathway | Individual agency charges below; not a total permit price. |
| Drainage | Collection, outlet, access and reinstatement | Identify the complete route in the proposal. |
| Demolition and disposal | Existing construction and removal route | Check quantity and disposal inclusions. |
| HOA or occupied property | Access, approvals, protection and scheduling | Confirm project-specific requirements. |
| Restoration | Paving, planting, fences and disturbed finishes | No universal allowance; define the surfaces. |
BLS reports mean hourly wages of $33.67 for cement masons and concrete finishers in the Los Angeles metro and $28.87 nationally. That is about a 16.6% difference. These are employee wages, not contractor billing rates; billed work also carries insurance, licensing, vehicles, supervision and overhead. They do not justify multiplying a wall price by a guessed labor factor.
Wage source: Bureau of Labor Statistics Occupational Employment and Wage Statistics.
Which City charges might apply?
The City’s grading-report review schedule lists individual charges. The examples below are regular review totals including the schedule’s listed surcharges. Their applicability depends on the project; they are neither a complete permit bill nor the cost of preparing a professional report.
| Agency review item | Listed total |
|---|---|
| Single-item technical report | $463.75 |
| Combined soils and geology report | $917.50 |
| Grading pre-inspection report | $161.25 |
Source: LADBS grading-report review fee schedule. Check the applicable charges when the scope is submitted.
Ask who prepares drawings and reports, who submits them and who pays review or correction charges. A construction estimate can exclude professional services even when those services are needed before the wall can be built. The proposal should make that division visible.
What changes the project total?
Access changes how work happens. A truck-accessible site and a wall reached by stairs can have the same face area but different handling requirements. Record the distance, turns and restrictions along the actual route. Do not assume the most direct route is available if it crosses another property.
The existing wall also matters. Removing thin surface material is different from dismantling a substantial structure. Temporary support and protection may be needed to preserve the retained ground or neighboring improvements during the work. These are construction-sequence decisions, not decorative extras.
Finally, define what “finished” means. A rebuilt wall can leave paving, irrigation, planting or fencing to be reinstated. Agree those boundaries before comparing two totals. The repair service page explains how concealed conditions and retained construction should be recorded.
Can a rebate reduce the budget?
| Possible funding | Budget treatment |
|---|---|
| General retaining-wall rebate | No generally applicable program verified; no deduction assumed. |
| Insurance | Coverage is policy- and cause-specific; no payment assumed. |
| Project-specific assistance | Confirm the named program and eligibility before relying on it. |
Do not treat a drainage, landscaping or disaster-recovery program as a retaining-wall subsidy without checking its actual eligible work. We do not subtract a rebate from these planning figures.
Questions before you decide
Why not publish one price for repairs?
Replacing a cap, reconstructing a section and investigating buried drainage are different scopes. A single repair figure would imply a level of comparability that the condition of the wall does not support.
Does the example include the foundation?
The example uses broad wall-construction planning bands that do not define every project inclusion. It does not confirm a particular foundation design or include deep-foundation work. The actual foundation and reinforcement must be specified in the project proposal.
What should I obtain before accepting a price?
A written scope that identifies the wall system, dimensions, retained features, drainage work, access, exclusions and restoration. Ask how concealed conditions are handled and keep the same comparison basis for every bidder.
Continue planning your wall
Retaining-wall repair · Repair or replacement · Local costs · Complete planning guide · Hollywood Hills