
A retaining wall holds soil at a change in ground level. Planning one in Los Angeles means considering the wall, the ground it retains, drainage, nearby loads and construction access together. For an existing wall, establish its condition before choosing between a limited repair, reconstruction or replacement.
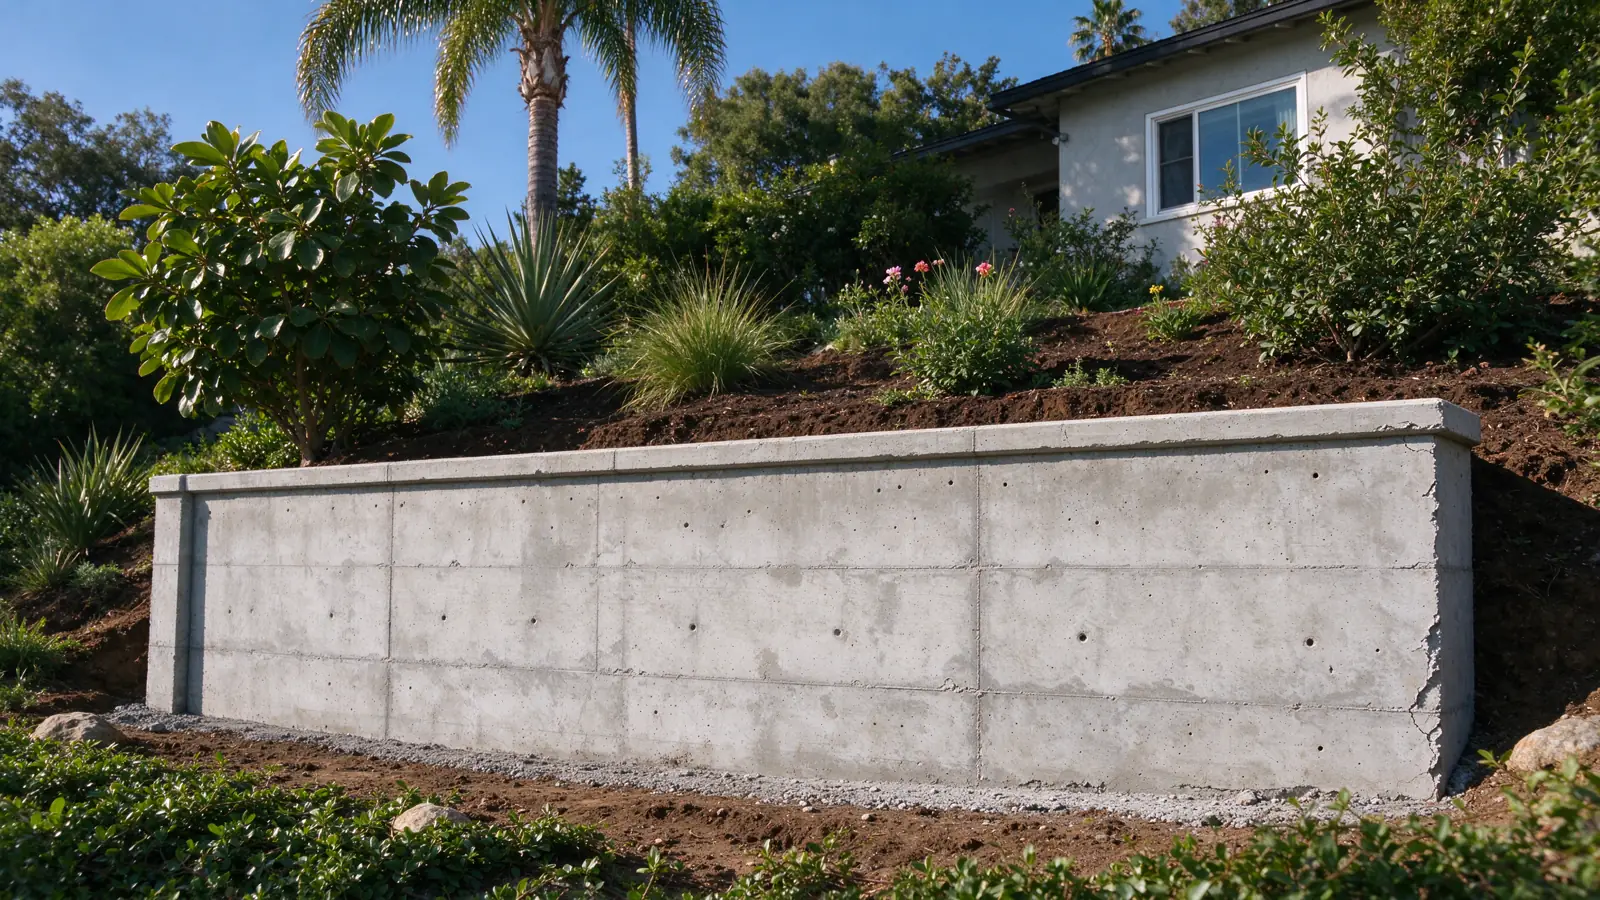
Strata Los Angeles Retaining Walls offers repair, replacement and new retaining-wall projects within the City of Los Angeles. This guide explains the decisions behind those services. It is intended to help you describe the project, understand a proposal and recognize when a question needs more than a photograph. We manage these projects with construction performed by appropriately licensed and insured contractors.
What does a retaining wall actually do?
A retaining wall creates or preserves a difference in ground level. It can hold a planted terrace above a path, retain soil alongside a driveway, or form part of a larger hillside project. The visible face is only one part of that job. The supporting ground, foundation, drainage and any reinforcement affect how the system works.
Retaining structures have long been used to make sloping land more usable. Their value is practical: a level route, usable outdoor space or support at a grade change. Older stone and masonry walls remain part of some properties, while newer projects may use reinforced masonry, formed concrete or manufactured block systems. Appearance alone does not establish the design of an existing wall.
A decorative garden border is not automatically a structural retaining wall, and a retaining wall is not automatically a solution for movement of an entire hillside. Define what soil is being retained and what result is expected. That boundary keeps the wall project from being mistaken for a broader site-stability assessment.
How do the wall and the ground work together?
The retained soil pushes laterally against the wall. The selected system must resist that action through its designed geometry, materials and support. A gravity system uses its mass and configuration; a reinforced structure or reinforced-soil system uses different components and interactions. The right question is not which material looks strongest, but which system suits the site and intended use.
Buried parts matter. The visible face does not tell you the foundation dimensions, reinforcement, connection details or retained fill condition. Old plans can help identify what was intended. Inspection and any necessary investigation establish what can actually be relied on for the new scope.
Los Angeles’ retaining-wall design bulletin addresses lateral soil loads, surcharge and seismic design considerations. It also identifies geotechnical investigation for walls retaining sloping ground. The practical implication is that the slope and nearby loads belong in the design discussion, not just the chosen face material.
Design context: LADBS Retaining Wall Design bulletin.
Why is water part of the wall project?
Water behind a wall can change the loading and the condition of the retained ground. A drainage detail therefore needs more than the word “drain.” The project should identify how water is collected, the route it follows and where it can discharge. An opening visible in the face is not proof that every part of the buried system works.
Surface water deserves attention too. Irrigation, runoff from higher ground and nearby paved surfaces may affect what reaches the retained area. The wall’s drainage plan and the treatment of surface runoff need to make sense together. Directing water somewhere else without establishing a suitable outlet can create another problem.
For an existing system, record visible outlets and what you notice during rain from a safe location. Ask how inaccessible or concealed parts will be investigated. Do not drill openings or excavate behind a wall based on a generic diagram; the system and discharge route need to be understood first.
What do cracks, lean and settlement mean?
They are observations that need context. A crack at a joint, a displaced cap, a bulging section and settlement along the base can point to different questions. Record where the change occurred, when it was first noticed and whether it appears to be progressing. Include prior repairs and changes to nearby ground or improvements.
A photograph can help frame the inquiry, but it cannot measure every concealed condition. Avoid turning one visible symptom into a remote diagnosis. The useful next step is to connect the observation to an investigation that can distinguish surface damage from a wider issue.
If parts are falling, ground is opening or there is an immediate threat to people, stay out of the affected area and contact the appropriate emergency or public-safety service. For immediate danger, use emergency or public-safety services rather than waiting for an estimate. For a non-immediate concern, safe photographs and records help start a repair inquiry.
When does repair make sense, and when is rebuilding considered?
A limited repair needs a reason for keeping the remaining construction. A damaged surface or cap may have a narrower scope than a wall with movement extending through several sections. The proposal should explain which condition it addresses and what the intervention cannot resolve.
Partial reconstruction keeps part of the wall and replaces another part. That raises questions about the retained section and how old and new construction meet. Full replacement introduces demolition and temporary-condition planning as well as the new wall. Neither approach should be selected simply because its name sounds more permanent.
Use the repair-versus-replacement guide to compare the evidence, inclusions and remaining uncertainty. A patching quote and a rebuilding quote may describe different outcomes even when both are offered as a “repair.”
Which materials and systems should you compare?
| System | Useful distinction | Question for the proposal |
|---|---|---|
| Poured concrete | A formed structural wall. | How are forms, reinforcement and placement accessed? |
| CMU masonry | Units combined with specified reinforcement and fill. | What structural and finish work is included? |
| Segmental block | Manufactured units used in a designed retaining system. | Is reinforcement space available behind the face? |
| Structural stone | Stone participates in retaining the ground. | Is this structural stone or facing over another system? |
| Timber replacement | Removal of an existing timber system and selection of a replacement. | What happens to the retained ground during removal? |
Choosing the finish early can hide a more important constraint. A system may need space for reinforcement or construction access that the parcel does not provide. A property line, existing foundation or higher wall can limit the available envelope. Compare feasible systems first, then refine appearance.
How do slopes, terraces and nearby structures change the questions?
The ground above a wall may continue to rise, support another wall or carry an improvement such as a driveway. Those relationships need to appear in the project information. Do not describe a terrace as an isolated short wall while leaving the upper terrace out of the drawing or photographs.
A fence, pool, building or parking area near the wall can introduce additional design and access questions. Their presence does not produce a universal extra charge or one standard setback that fits every project. The relevant relationship must be assessed for the proposed construction.
Likewise, a wall beside a property boundary needs clarity about ownership and the area available for work. Do not assume access to a neighbor’s land or permission for a drainage outlet. Put those constraints into the project discussion before an apparently convenient method becomes the basis of the estimate.
Who handles design, records and permits?
The construction proposal should assign responsibilities. Identify who supplies drawings, who obtains any necessary professional input, who submits applications and who arranges inspections. A contractor’s price and a designer’s scope may be separate documents, so check how they connect.
Existing permit records and drawings can help establish the history of a wall. Missing online records do not prove that a wall was built without permission. Keep the question open until the available records and any further agency search have been considered. Nor does an old approval establish the current condition of the structure.
Parcel-specific requirements matter. A public-street interface, hillside setting or specific-plan area can change the review path. In Hollywood Hills, for example, the local planning discussion must distinguish the Hollywoodland plan area from the broader neighborhood description. Confirm applicability to the address rather than repeating a general exemption.
Ask for the license and insurance information appropriate to the contractors doing the work and the trade scope involved. Identify the contracting parties in the written proposal and verify credentials for the actual scope before work begins.
How should you measure and budget?
List each wall’s approximate length and visible height, noting changes rather than hiding them inside an average. Record the material, nearby improvements and access route. These measurements support an early conversation; they do not establish the foundation or permit scope.
The Los Angeles cost guide uses $50–$120 per square foot of wall face for CMU and $60–$140 for poured concrete as planning bands. It separates those calculations from design, demolition, difficult access, permits and restoration. Existing-wall repairs are priced around the condition and the work needed.
A retaining wall ordinarily has no equipment-style operating bill of its own. Ownership costs are more likely to involve inspection, drainage upkeep and eventual repairs. If the project includes a separate powered drainage system, its energy and maintenance costs require a different scope; they are not assumed in these wall bands.
What does the construction sequence need to cover?
Before work begins, agree how the site is reached, where materials can be placed and which occupied routes must remain available. Establish the protection and any temporary support needed while existing construction is removed or ground is opened. The temporary condition deserves planning as well as the finished wall.
The sequence then needs to coordinate excavation, the specified support and wall construction, drainage, required inspections and backfill. Some work must be checked before it is covered. The project documents should establish those points; a homeowner should not have to infer them from a finished surface.
Completion includes the agreed restoration and handover records. Keep relevant drawings, inspection information, scope changes and drain locations together. For an occupied apartment or HOA site, assign a contact who can communicate access arrangements and distribute the maintenance information.
What should you keep an eye on afterward?
Follow the maintenance information supplied for the completed system. Keep identified outlets accessible and avoid changes to the ground, irrigation or loads near the wall without considering their effect on it. A new fence or a raised planting bed may seem minor while changing the conditions assumed in the original work.
Keep dated photographs if you notice a change. Record location and context rather than deciding from a picture that the wall is safe or unsafe. The useful record is one that helps the next assessment compare the same part of the structure over time.
When selling or transferring responsibility for a property, provide the wall records alongside other improvement documents. A clear history of construction, changes and drainage can make the next owner’s questions more specific and reduce reliance on guesses about what lies behind the face.
Questions before you decide
Is a retaining wall the same as a boundary wall?
No. A boundary wall may divide properties without retaining a difference in ground level. A retaining wall holds back soil. Some structures perform both roles, which makes the ground levels and ownership context important.
Can this guide tell me which wall is right for my lot?
It can help you identify the decisions and information needed. It cannot establish buried conditions, property rights or a site-specific design. Start with the actual dimensions, setting and objective, then assess feasible systems.
Where should I start with an existing wall?
Collect the condition history and safe photographs, then describe the concern through the repair service. Use the decision guide when you need to compare different recommendations.
Continue planning your wall
Retaining-wall repair · Repair or replacement · Local costs · Complete planning guide · Hollywood Hills