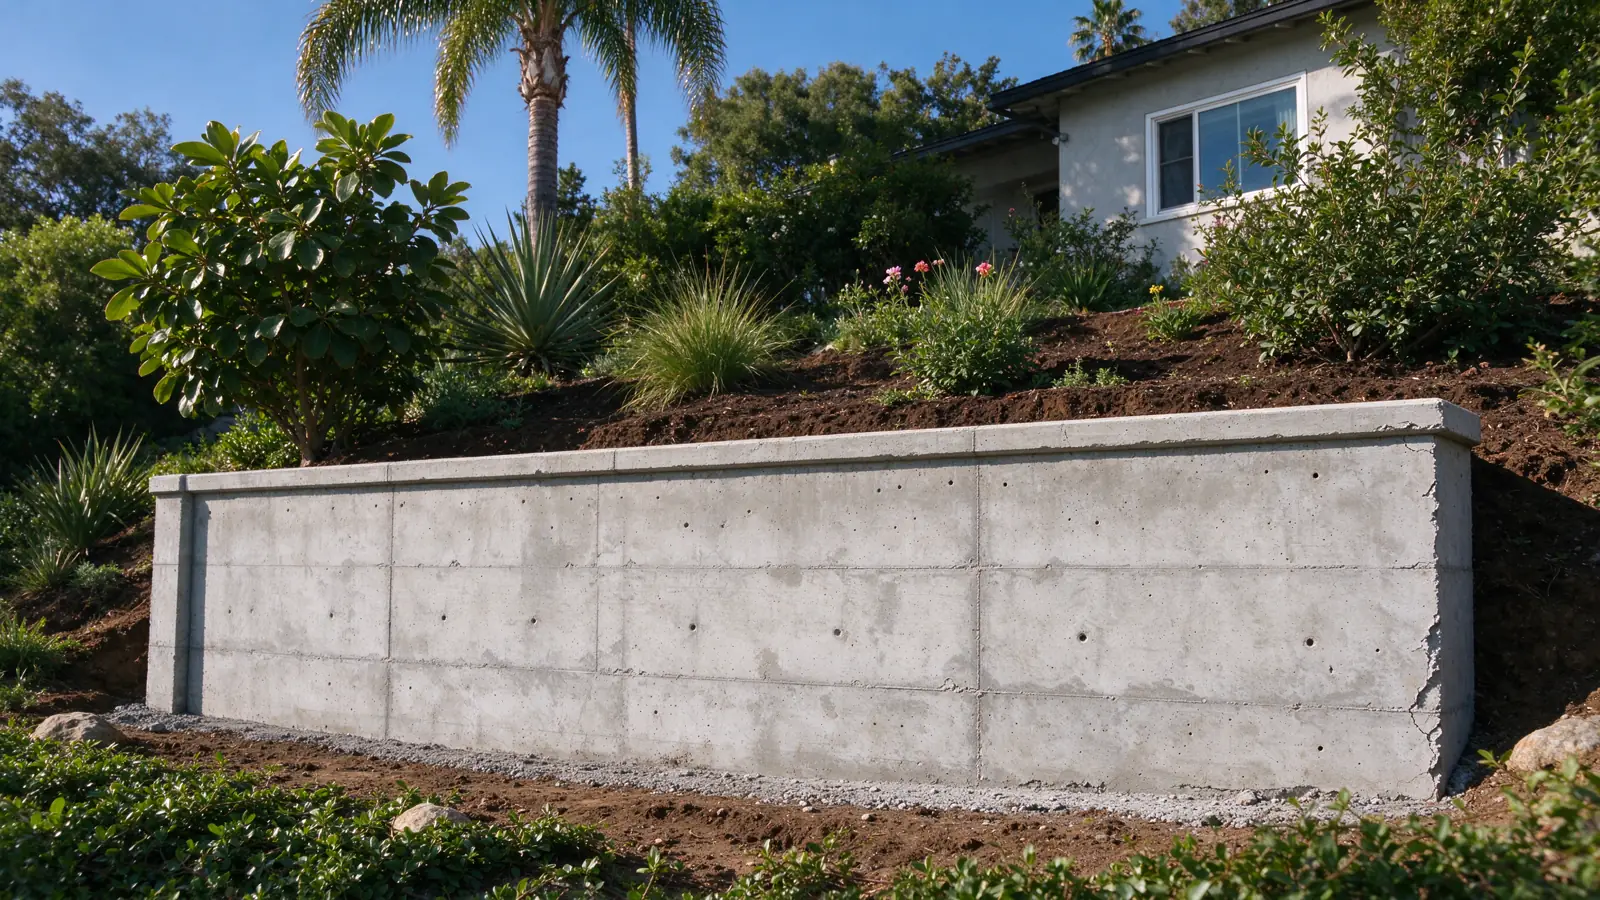
Start with the slope, not a taller wall
Strata Los Angeles Retaining Walls offers hillside retaining-wall work within the City of Los Angeles. We manage projects with appropriately licensed and insured contractors performing the work. The purpose may be to support a terrace, replace an aging wall or retain ground beside a driveway. In each case, the wall must be considered in its larger setting.
A retaining wall is not automatically a solution to movement throughout a hillside. Soil or rock beyond the immediate wall can affect the project, and a new face cannot establish the stability of the wider slope. We separate the wall’s condition from questions that need geotechnical or structural assessment, rather than allowing a wall estimate to imply that every hillside issue has been resolved.
Understand local wall behavior and global slope stability
A wall can have a localized defect while the surrounding slope remains a separate question. Conversely, a broader ground movement can affect more than one wall or improvement. Cracks, settlement or changing alignment are observations that help frame an investigation; they do not identify the mechanism on their own.
Global slope stability concerns the behavior of a larger ground mass, not merely whether the visible wall face is upright. The soils report guide explains why soil, rock and water conditions can require a defined professional investigation. We do not infer that every Los Angeles hillside has the same soil or groundwater conditions, and we do not substitute an assumed local soil type for property-specific information.
Gather the records that describe the existing site
Available surveys, grading plans, wall drawings and soils records can help establish how the property was intended to work. Later changes may not be reflected in the original documents. A pool, driveway extension or additional terrace can alter the setting, so identify those changes even if they are outside the proposed wall contract.
The first visit covers visible conditions, the wall’s history and access. It also identifies where records or further investigation could change the scope. Our existing permit-records guide explains how to organize available information without treating a missing online result as proof that no approval exists. Matching the documents to the actual wall is more useful than collecting unrelated property paperwork.
Coordinate geotechnical and structural responsibilities
The wall design and the ground investigation answer related but different questions. Ground information can inform foundation and earth-pressure assumptions; structural design addresses the retaining system under the relevant conditions. The construction scope then needs to follow the applicable design and identify required inspections or testing.
Our engineer-or-contractor guide explains this division of work. For a hillside project, establish who commissions professional input, who coordinates responses and which deliverables are needed before construction pricing is finalized. If the investigation is incomplete, an estimate should identify the unresolved assumptions. A proposal should not suggest that a contractor’s first visual visit replaces professional design where that design is needed.
Make access and temporary support part of the plan
Hillside construction can be constrained by the route from the street, changes in level and the space available for equipment. A usable path for a person is not necessarily a suitable delivery or excavation route. Material handling, spoil removal and staging all need to fit the property without obstructing essential access or introducing unplanned loads.
Excavation also changes the support available to retained ground during construction. Our temporary shoring guide explains why the temporary condition must be addressed separately from the finished wall. A replacement project should establish how removal and rebuilding are sequenced before the existing structure is taken out.
Follow water from above the wall to its destination
Surface runoff, irrigation and water within the ground can affect the wall and its surroundings. A hillside drainage discussion needs to look above the immediate face and downstream from the outlet. Collecting water behind a wall without a feasible destination simply moves the unresolved question to another part of the property.
The drainage outlet guide explains collection, filtration and conveyance as connected functions. Any proposed route must account for boundaries and neighboring or public areas. A pump is not an automatic answer to an inconvenient outlet elevation. Its suitability and operating implications would need a defined scope rather than being added as an assumed fix.
Choose a wall system within the site constraints
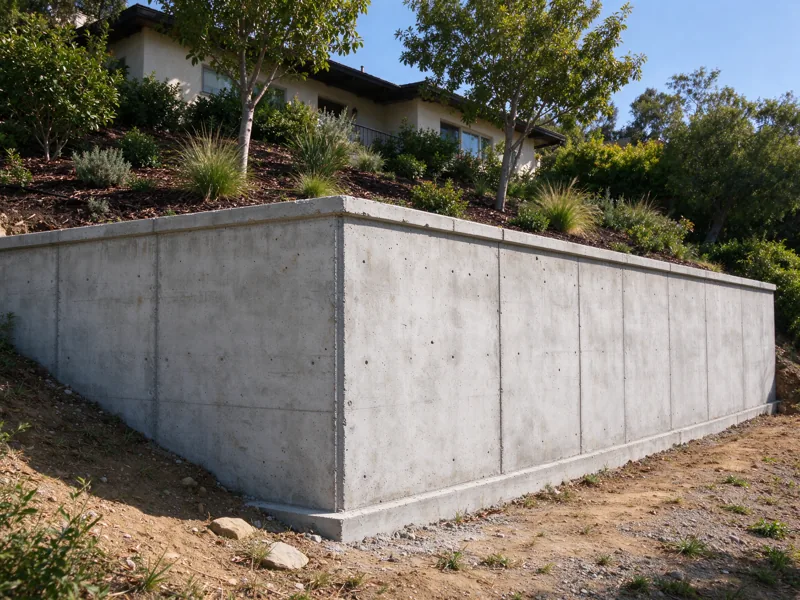
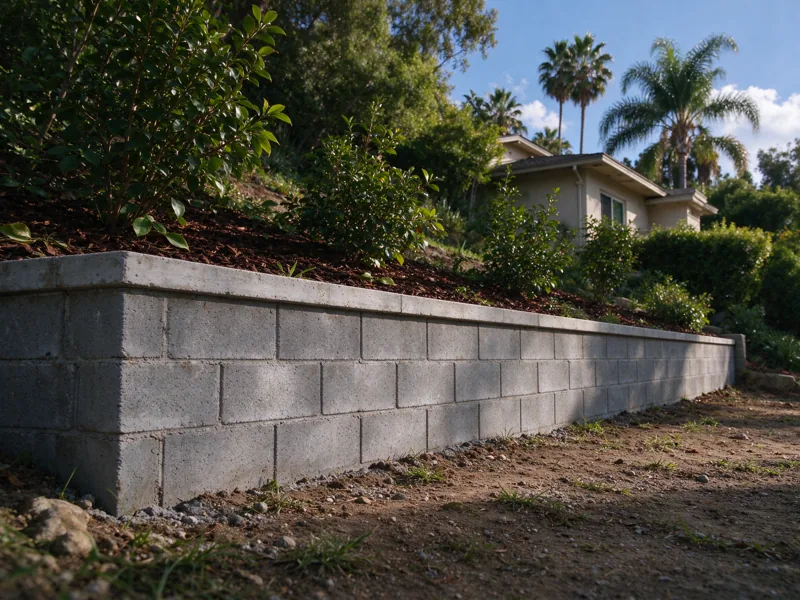
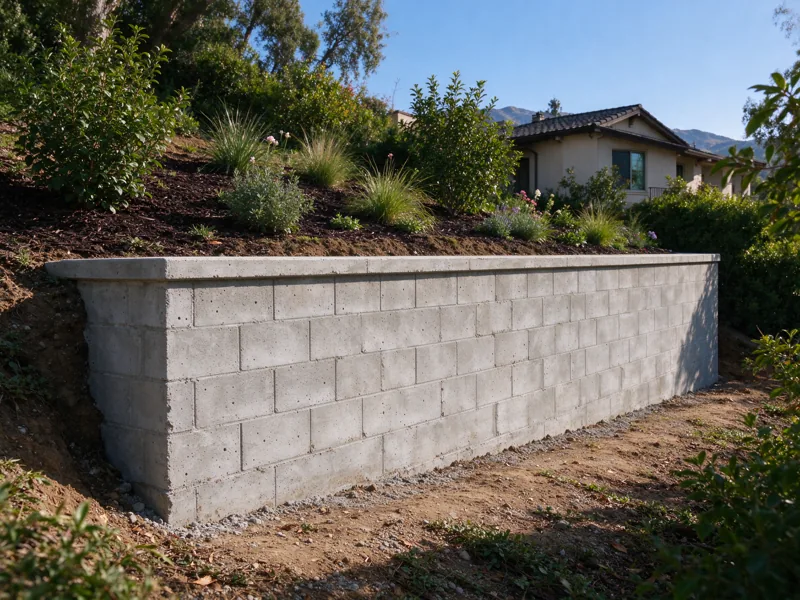
Concrete retaining walls and CMU retaining walls are possible assemblies, but neither should be selected solely because it appears substantial. A segmental system may require a reinforced zone behind the face that is unavailable on a constrained parcel. The design must establish which arrangement fits the retained ground and construction footprint.
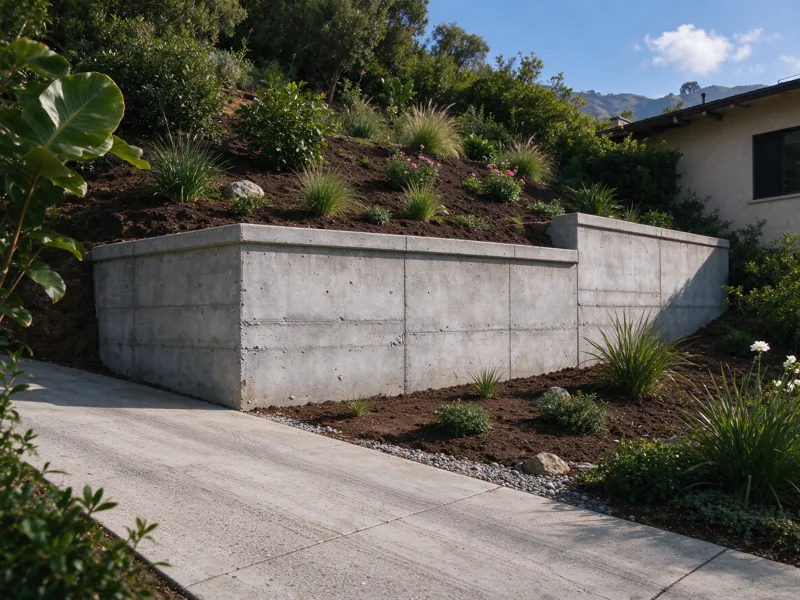
Multiple terraces need the same care. The upper wall and its retained ground can affect the conditions at a lower wall. Our terraced retaining-wall service addresses that relationship. Splitting a tall grade change into several visible walls does not by itself make the project simpler or establish that the walls behave independently.
Budget for the investigation and the work it defines
Hillside work should be compared through a complete scope rather than a generic price per foot. Investigation, design, approvals, access, temporary support and restoration may materially affect the total. The Los Angeles cost guide explains construction planning bands without applying them indiscriminately to complex hillside systems.
Ask the proposal to distinguish known quantities from allowances and identify how a change is authorized. At handover, keep relevant plans, inspection records and information about the drainage route. If the wall was part of a broader assessment, retain that information with the property as well. The next owner or professional should be able to understand what was built and what questions were outside the agreed scope.