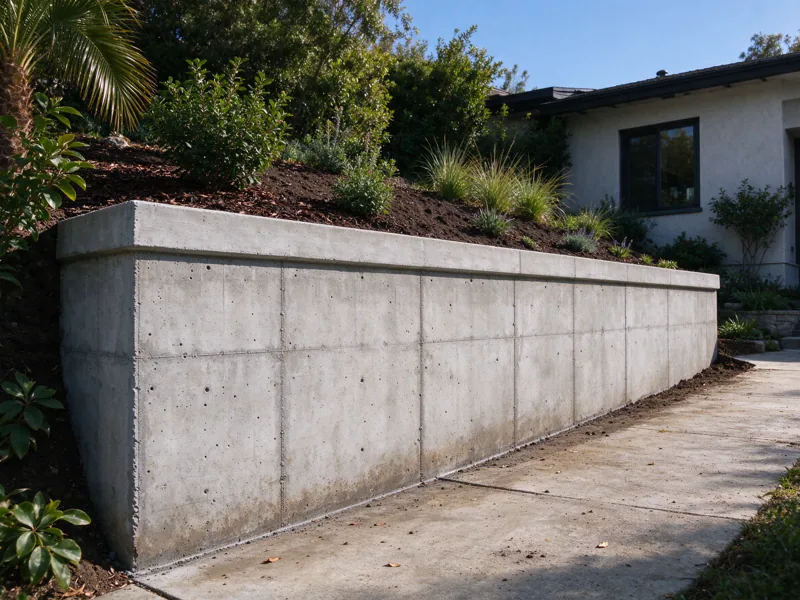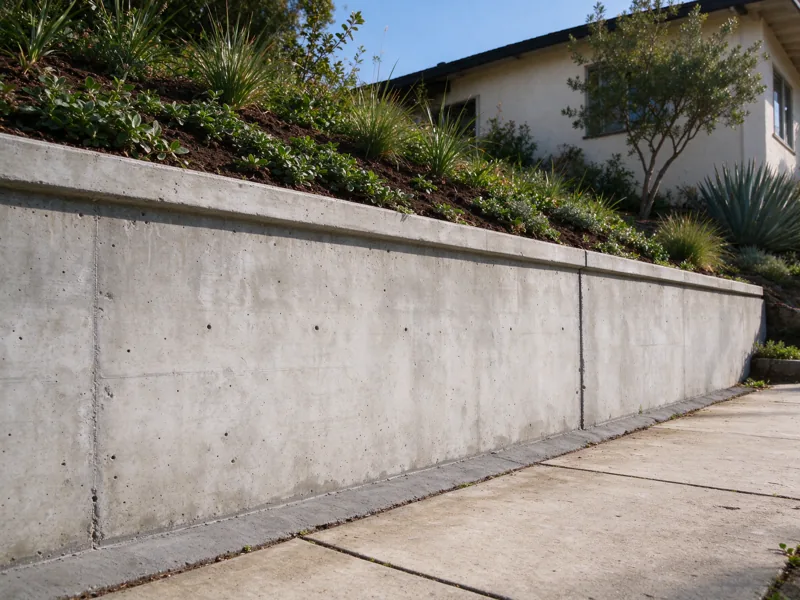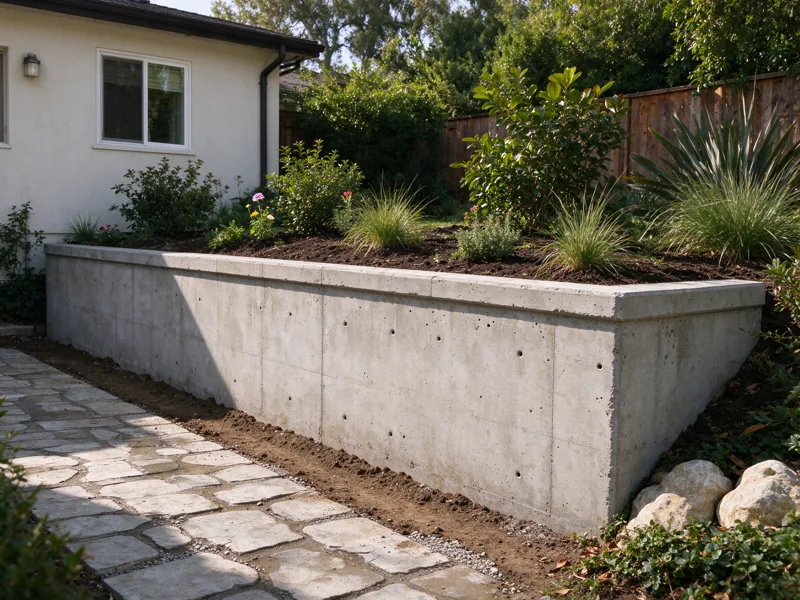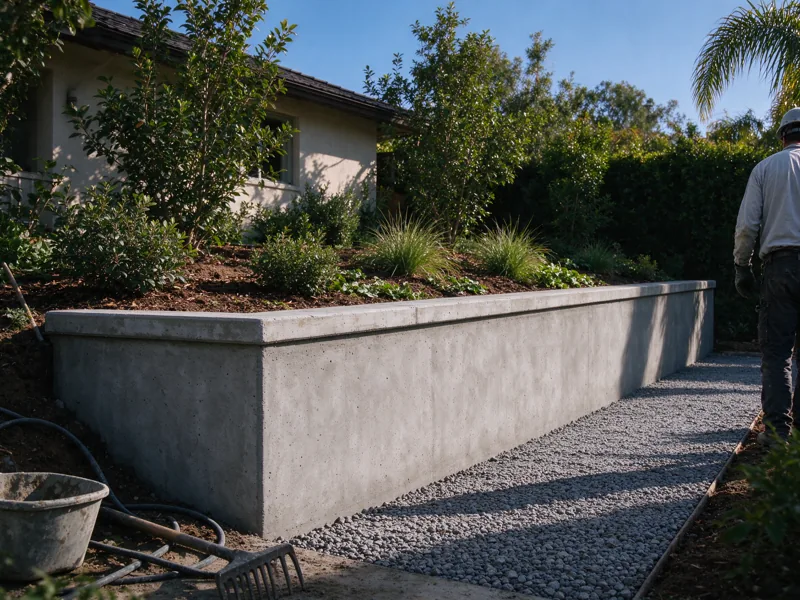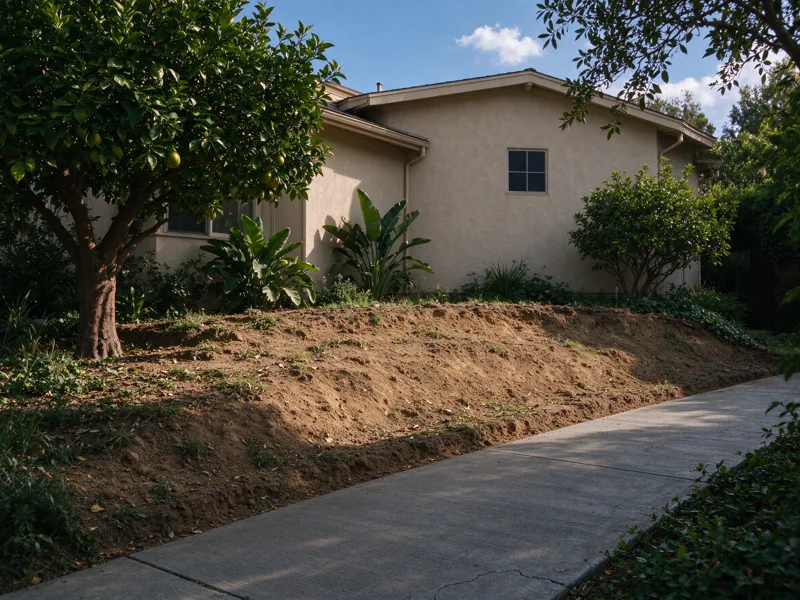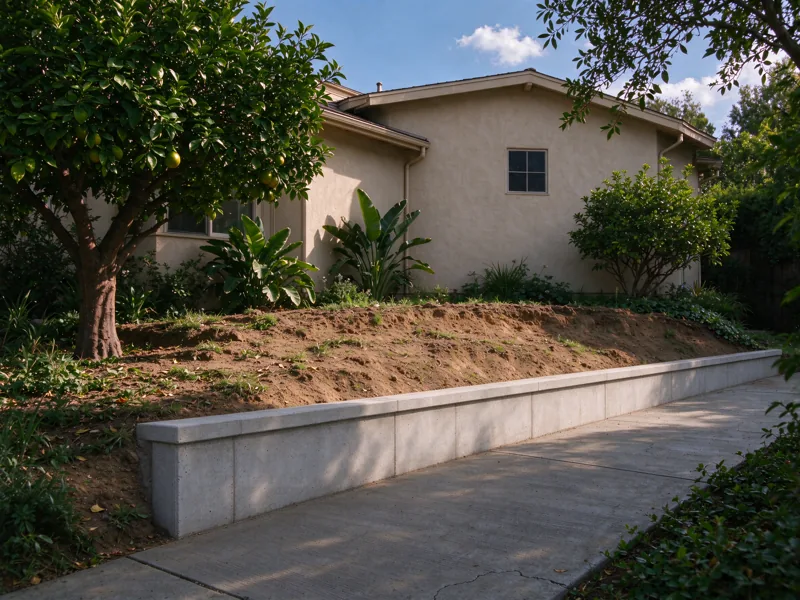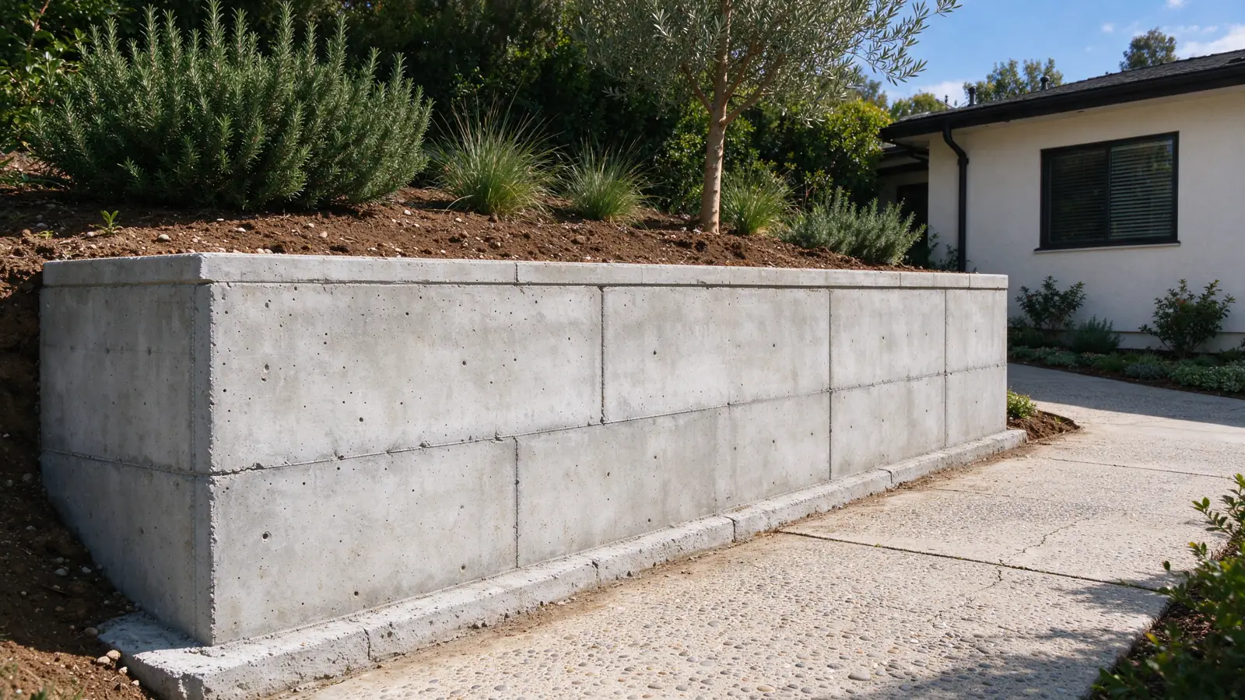
Start with the ground you want to create
Strata Los Angeles Retaining Walls offers retaining wall installation within the City of Los Angeles. We manage the work with appropriately licensed and insured contractors. The starting point is the change you want to make: a level garden, a supported driveway edge or a usable area beside a slope. The wall has to fit that purpose and the ground around it.
A drawing of the desired finished yard is useful, but the existing levels matter just as much. Where will soil be removed? Where will it be added? What stands above the proposed wall? A new wall can change the way water moves through the property. Those questions belong in the installation scope before a material or finish is selected.
Define the wall before choosing its appearance
We use the first visit to discuss the intended use, visible grade changes and construction access. Approximate wall length and exposed height help describe the project. They do not establish footing dimensions, reinforcement or the space needed for excavation. If the wall changes height along its length, record the changes rather than treating the whole structure as one rectangle.
Property information can affect the layout early. Available surveys, existing plans and permit records may help establish boundaries and nearby improvements. A fence is not proof of the legal property line. Our property-line guide explains why permission to enter adjoining land and the right to build a particular wall are separate questions. Resolve the proposed footprint before ordering materials that may not fit it.
Match the system to the available space
A cast-in-place wall, grouted masonry wall and segmental block wall do not use the site in the same way. Concrete retaining walls depend on their designed foundation and reinforcement. CMU walls use masonry units as part of a reinforced assembly. Segmental walls may require a reinforced soil zone extending behind the face.
The useful comparison includes the whole construction envelope, not just the visible wall thickness. A narrow strip beside a boundary can constrain the available excavation. An existing building may affect the foundation arrangement. A wall system that works in an open garden is not automatically suitable for a driveway cut. We explain these differences so the finish is chosen within a workable scope.
Give collected water a complete route
Drainage starts with understanding where water arrives and where it can go. Surface grading, irrigation and runoff from nearby paving can affect conditions behind the new wall. The below-ground collection details must connect to a feasible outlet; a pipe shown on a drawing is incomplete if its destination has not been resolved.
The design may specify drainage aggregate, filter separation and a collection pipe. Each has a different job. Aggregate provides a collection zone, filtering helps keep soil particles out of that zone, and conveyance carries water onward. Our drainage outlet guide explains the distinction. We do not treat discharge onto neighboring property or public space as an assumed right.
Separate planning, design and construction decisions
A low visible wall is not enough information to decide the approval route. Retained slopes, nearby loads and the height of buried construction can change the question. The Los Angeles permit guide outlines the measurements and site conditions to take to the relevant review. Do not set the project around an exemption assumed from a photograph.
Where professional design or soils information is needed, the proposal should identify who provides it and how that work relates to construction. An engineer’s design responsibility is different from the contractor’s installation scope. If the design has not been completed, the estimate should say which quantities and details remain provisional. That prevents an early allowance being mistaken for a fully defined construction price.
Build in a sequence that protects what stays
Installation can include site protection, excavation, foundation preparation and the wall assembly, followed by drainage, backfill and restoration. The actual sequence depends on the design and the property. Excavation near retained ground or improvements may require temporary support, which is a separate construction condition rather than something to improvise after soil is exposed.
Access affects the work long before the wall is visible. A route through a side gate may limit equipment and material handling. Spoil needs a removal plan, and stored materials must not obstruct required access. Discuss paving, trees and utilities that need protection. The access and excavation guide helps turn these observations into estimate inclusions rather than surprises.
Compare installation proposals on the same basis
A complete comparison identifies the proposed wall system, dimensions, design assumptions and finish. It also distinguishes excavation, export, drainage, inspections and restoration. Ask whether the price includes the cap, return ends and transitions into existing ground. Those details can materially change what the finished project looks like and how the site functions.
For budget context, the local cost guide separates construction planning ranges from other project costs. Do not multiply wall length by a square-foot rate without accounting for exposed height. Garden terraces and walls supporting heavier nearby improvements may need different scopes even when their visible areas are similar. Our garden retaining wall service focuses on planting areas and changes in usable garden level.
Keep the information that will matter later
Before backfill conceals the work, agree which records and available photographs will be included in the handover. Relevant plans, inspection records and the drainage route should remain with the property. The outlet and any accessible maintenance points need to be identifiable after landscaping is restored.
Tell us what the finished area needs to do and what must remain untouched. Safe photographs, approximate dimensions and any existing plans make the first conversation more useful. We can then distinguish the installation work from the information still needed to define it, with a clear boundary between the proposed wall and any wider landscaping or slope work.