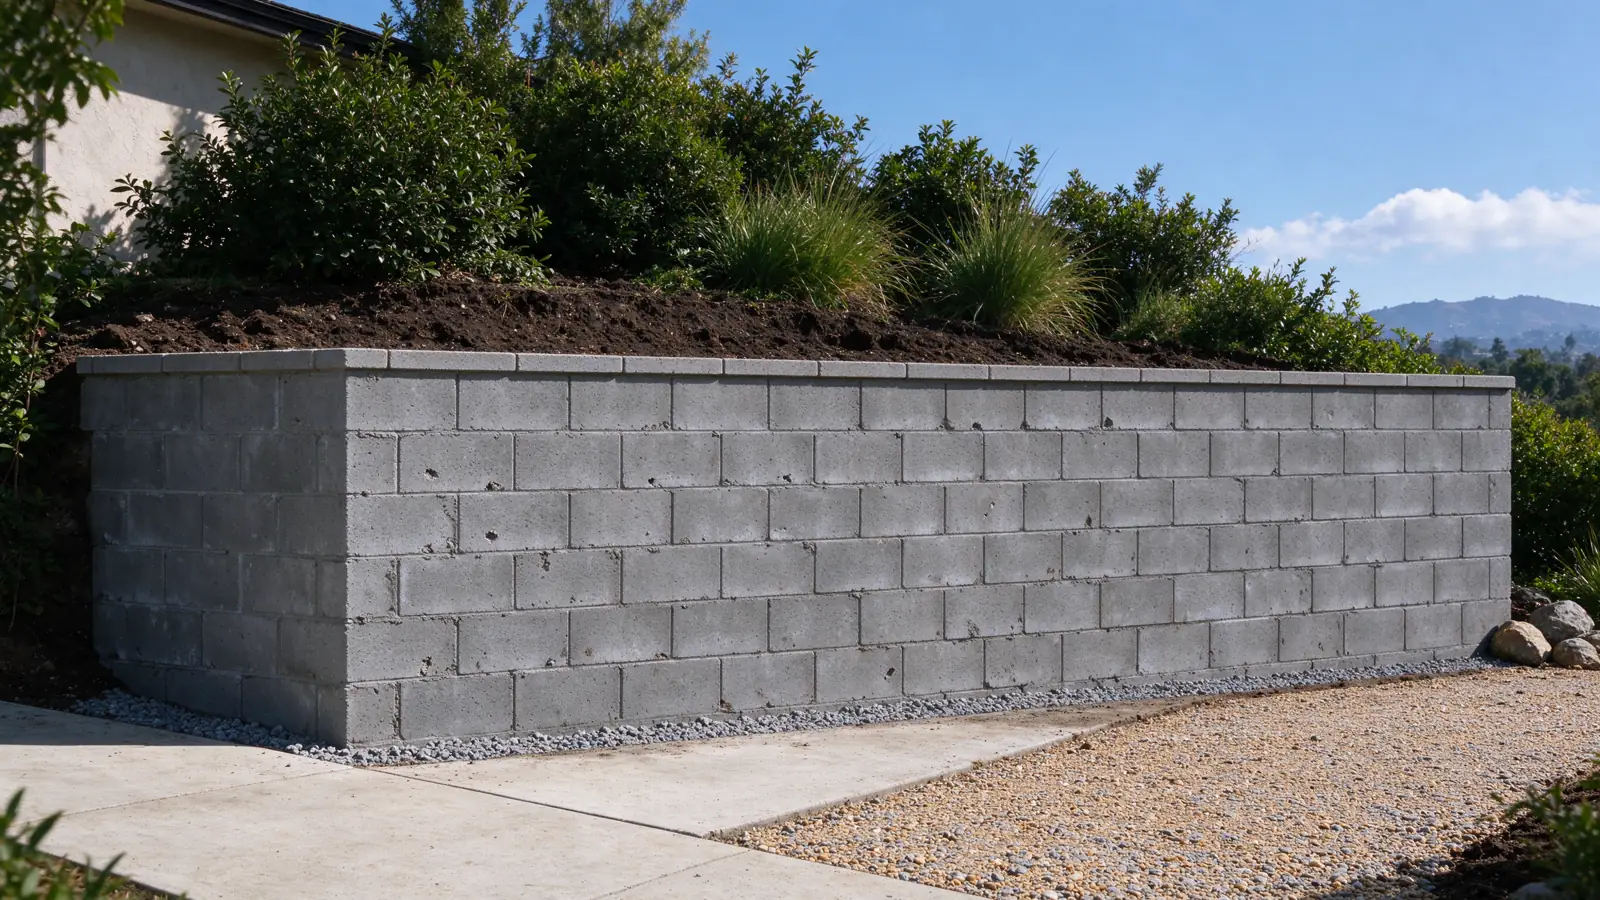
CMU is a masonry assembly, not a stack of blocks
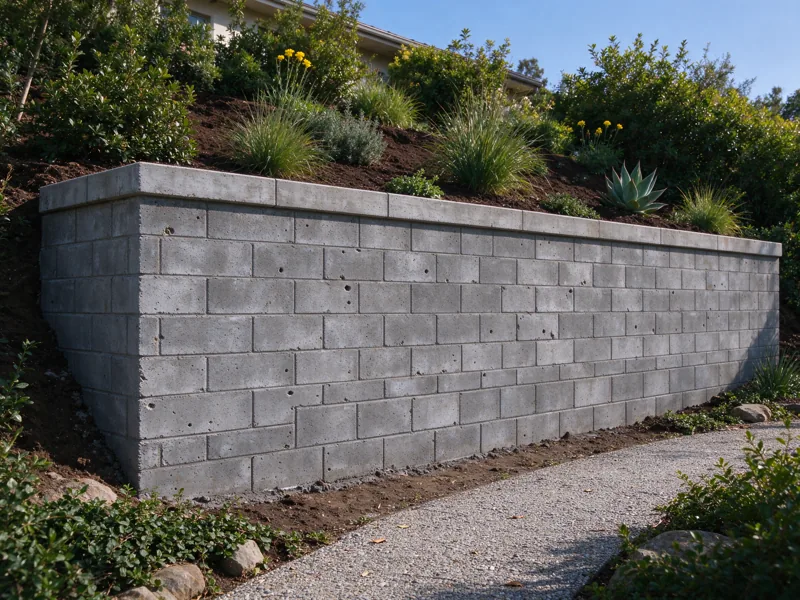
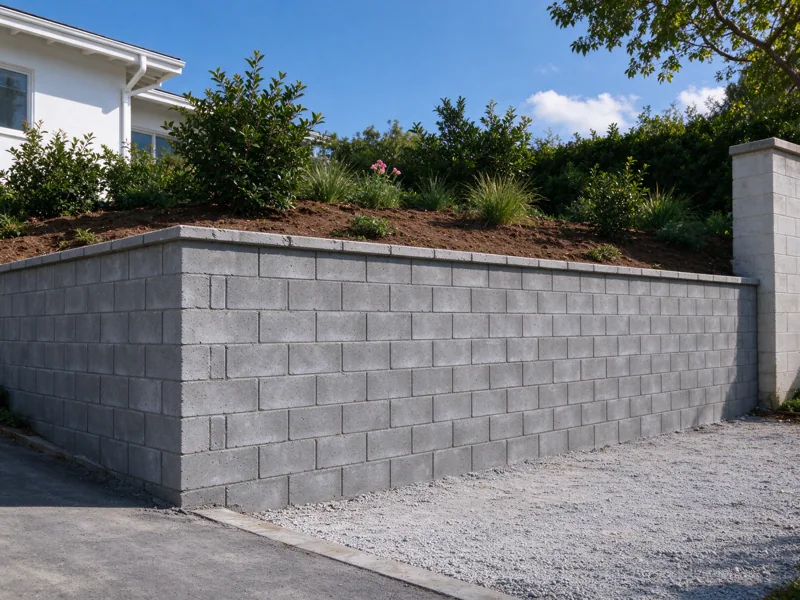
Strata Los Angeles Retaining Walls offers CMU retaining walls within the City of Los Angeles, managing work performed by appropriately licensed and insured contractors. Concrete masonry units can form the visible wall and accommodate the reinforcement and grout specified for the design. Their familiar appearance should not obscure the structural work inside and below them.
A freestanding masonry fence and a wall retaining soil have different jobs. The latter must be considered with the ground it supports, water behind it and nearby improvements. Tell us whether the project is a new retaining wall, a replacement or an assessment of an existing block wall. That distinction changes the questions we need to answer.
Separate CMU from dry-stacked landscape block
CMU construction typically involves masonry units, mortar, specified reinforcement and grout as part of an engineered assembly where required. Segmental retaining walls use manufactured interlocking units in a different system. Calling both products “concrete block” can hide major differences in the foundation arrangement, drainage and space needed behind the face.
The distinction matters when comparing bids. One proposal might describe a reinforced masonry wall while another assumes a segmental gravity wall. They are not equivalent scopes merely because the exposed area is similar. Our concrete-versus-block guide explains the terminology so you can ask what assembly is actually being priced.
Resolve the footing and reinforcement together
The masonry face transfers loads through its designed structure and foundation. Footing size, reinforcement and connections cannot be selected reliably from the number of visible courses. Retained height, ground conditions and nearby loads influence the design. An existing concrete strip is not automatically a suitable footing for a new retaining wall.
Where design input is needed, the construction proposal should identify the documents it follows and which assumptions remain open. The engineer-or-contractor guide sets out the different responsibilities. We use the first visit to discuss visible conditions and available records, then identify the additional information required. We do not promise to establish concealed reinforcement from a surface inspection.
Keep water from becoming an omitted scope
A masonry wall can show damp areas or staining without revealing the full water route. When building a new CMU wall, the proposed collection zone, filtering and outlet need to be coordinated with the structure. Filling the wall’s specified cells does not replace drainage behind the wall. A coating on the retained side also has a different function from conveying collected water away.
Ask where the drain ends and whether that destination is feasible for the property. Existing paving, boundaries and public space can constrain the route. Our retaining wall drainage service treats those questions as part of the work, rather than describing a short length of pipe as a complete solution.
Use masonry details to define the finish
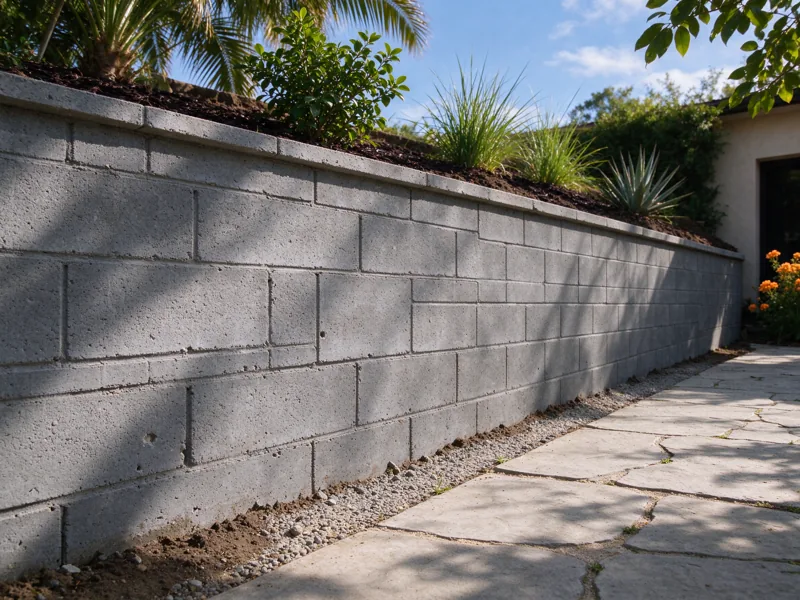
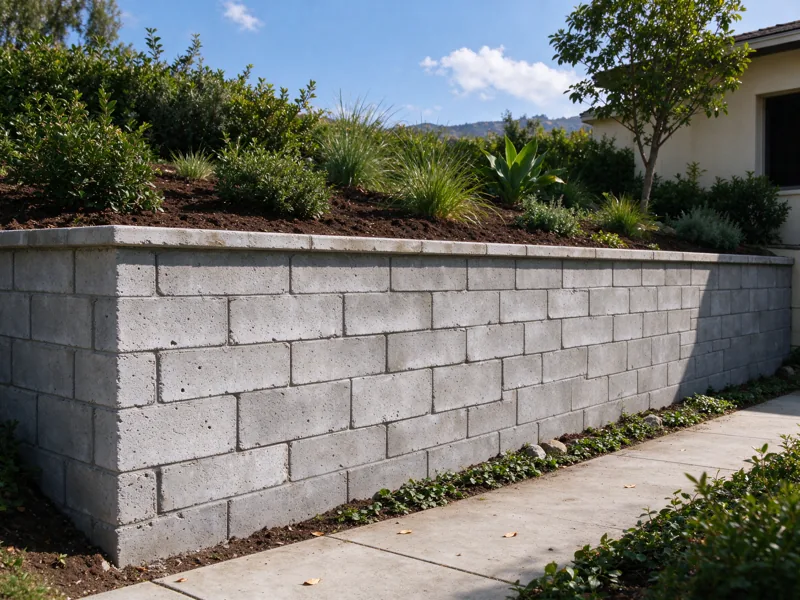
The face can be left as exposed masonry or receive a separately specified finish. Discuss unit appearance, mortar joints, caps and wall ends before construction. A finish description should also cover transitions to existing walls and any changes in height. “Match existing” is not a complete specification when the original units are weathered or no longer available.
If structural stone is the desired appearance, establish whether the proposal is for stone retaining construction or stone facing over a CMU backing. That choice affects what the wall is made of and how the finish is supported. The estimate should identify the structural assembly and the decorative work separately so neither is assumed to be included in the other.
Plan construction access for repeated deliveries
Masonry involves moving units, reinforcement and other materials to the wall location over the course of the work. A narrow side yard may affect handling even when the individual blocks fit through the gate. The available working area, excavation and storage must be considered together. Materials should not be placed on retained ground without accounting for the construction conditions.
Tell us which paths, doors and parking spaces need to remain accessible. The access and excavation guide helps identify these constraints before pricing. A wall at the back of a lot is a different logistics problem from one next to an accessible staging area, even if the finished dimensions are identical.
Read the price as a defined assembly
Our Los Angeles retaining-wall cost guide uses $50–$120 per square foot of wall face as a CMU construction planning range. The band does not include every possible project cost. Design, soils work, permits, demolition, difficult access, temporary support, drainage and restoration need to be checked as specific inclusions.
Compare the measured face area, footing and reinforcement scope, grout, cap and finish. Ask how changes in height are handled and whether return walls are included. If an existing retaining wall is being removed first, the replacement scope should describe demolition and support separately. A simple unit price cannot explain those conditions on its own.
Retain the details that become concealed
Relevant inspections and construction records should be coordinated before reinforcement, grout or backfill conceal the work being checked. The project sequence needs to allow those steps. At handover, keep the applicable plans and inspection information alongside the drainage route and any available concealed-work photographs.
For an existing CMU wall, cracks along mortar joints are observations rather than a complete diagnosis. Retaining wall repair begins by distinguishing localized damage from movement or a wider drainage problem. If the concern is a new wall, send the intended use and approximate levels. We can then define what the masonry must do before discussing how the face will look.