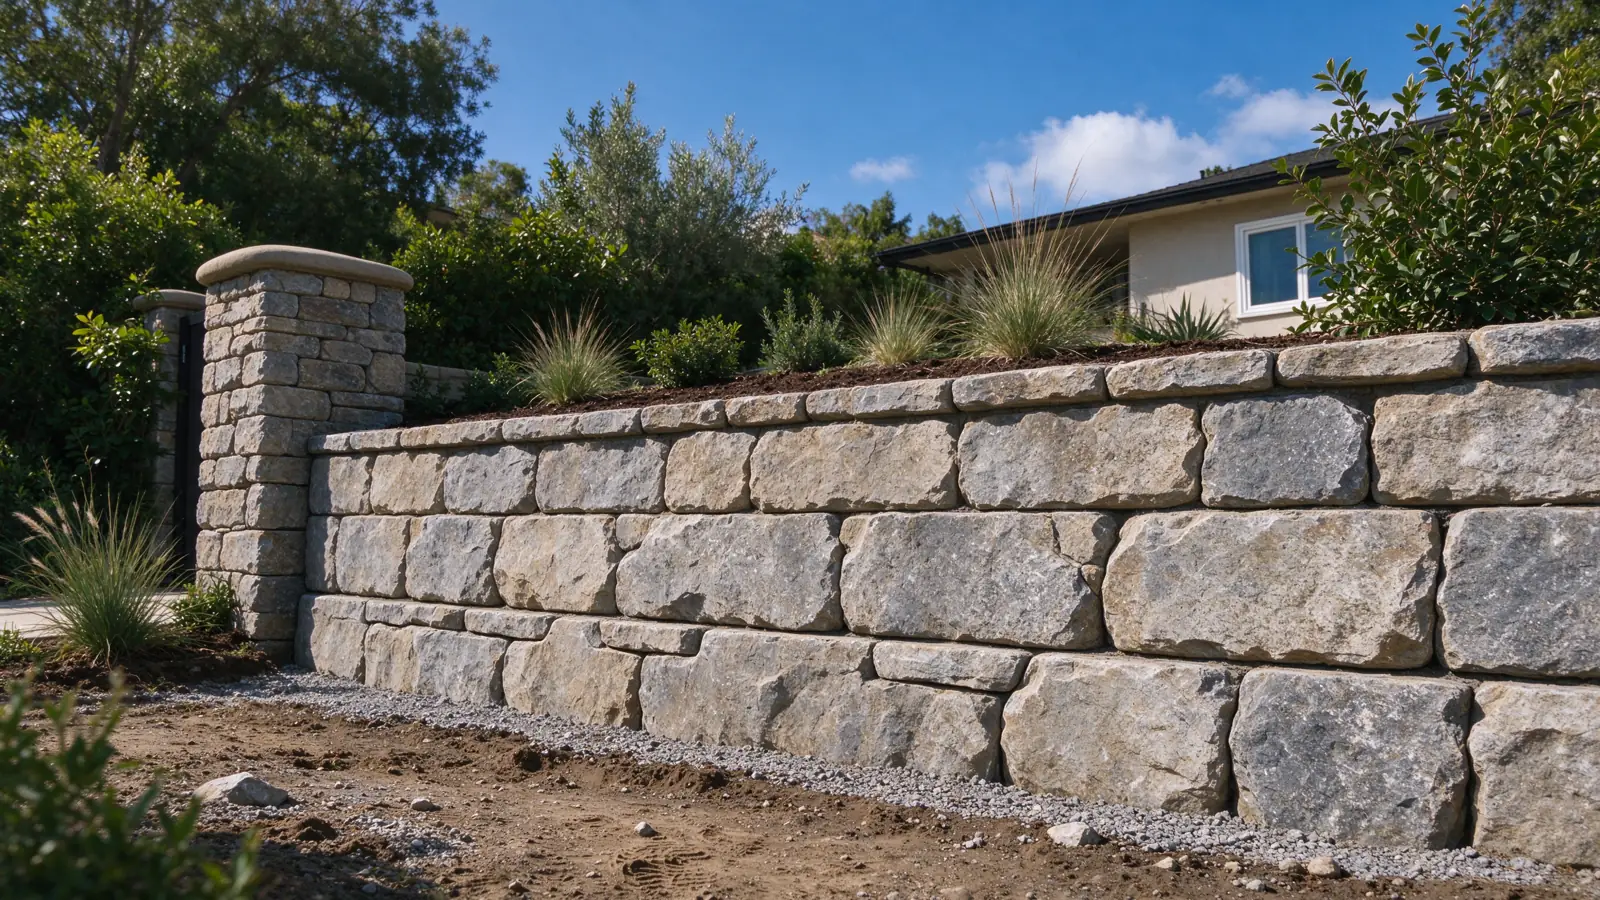
Establish whether the stone is structural
Strata Los Angeles Retaining Walls offers stone retaining-wall work within the City of Los Angeles, managed with appropriately licensed and insured contractors. The first distinction is between a structural stone retaining wall and stone facing applied over another retaining structure. Both can have a stone appearance, but they are not the same construction scope.
A photograph rarely settles that distinction. Stone may be part of the retaining mass, or it may cover reinforced concrete or masonry. Tell us whether the aim is a new structural wall, replacement of an existing stone wall or a change in finish. We need to understand what the assembly must retain before choosing its visible treatment.
Discuss the complete assembly, not a stone label
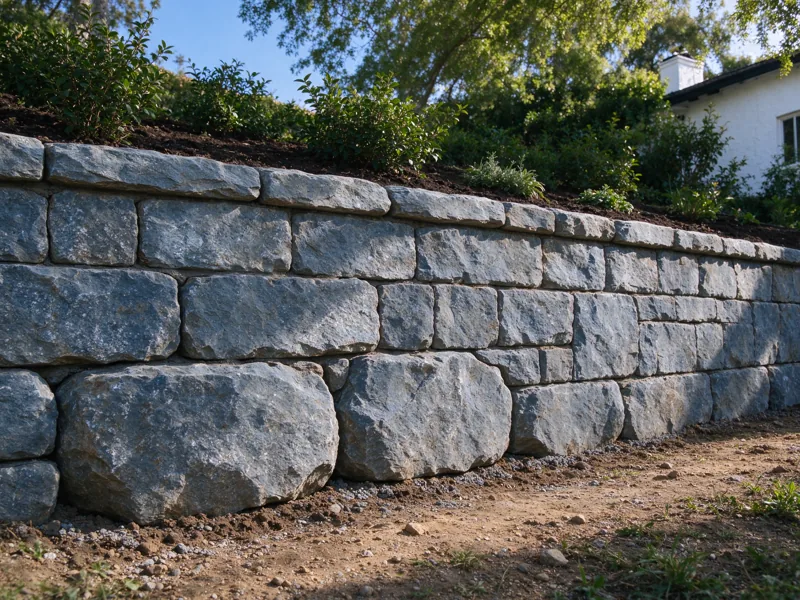
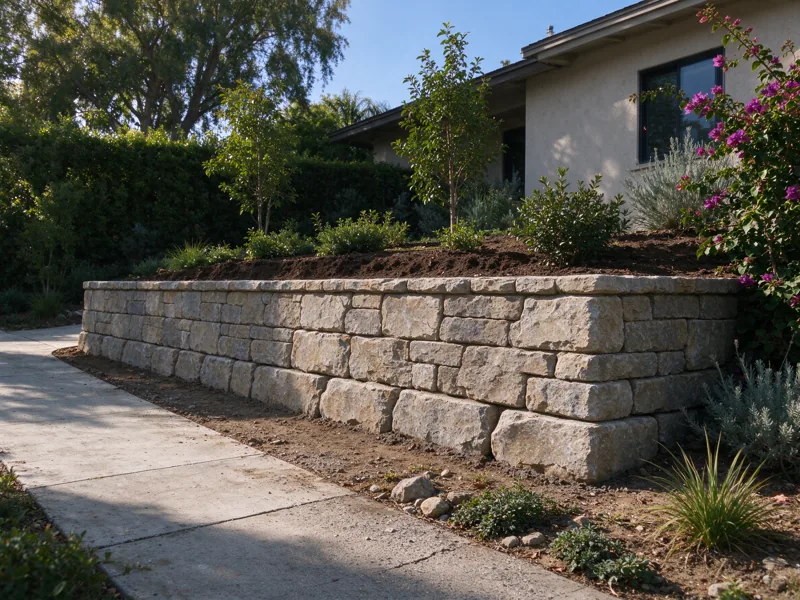
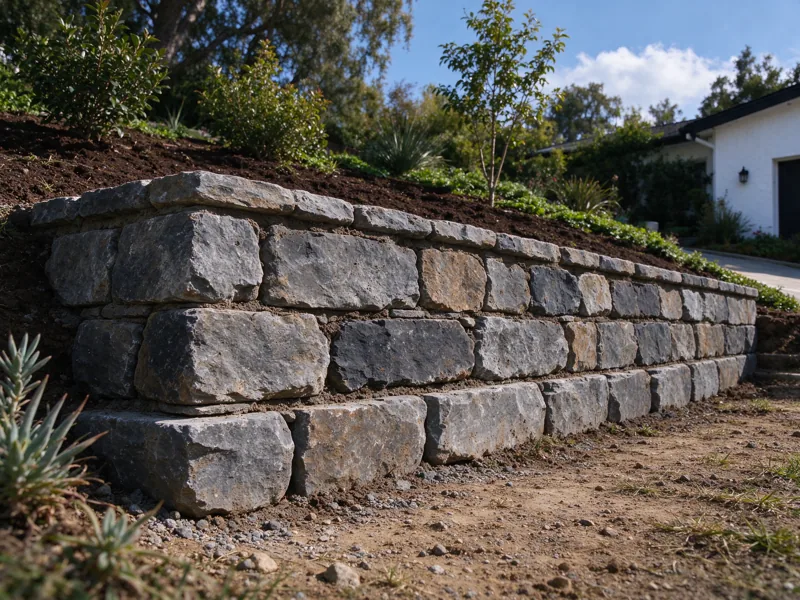
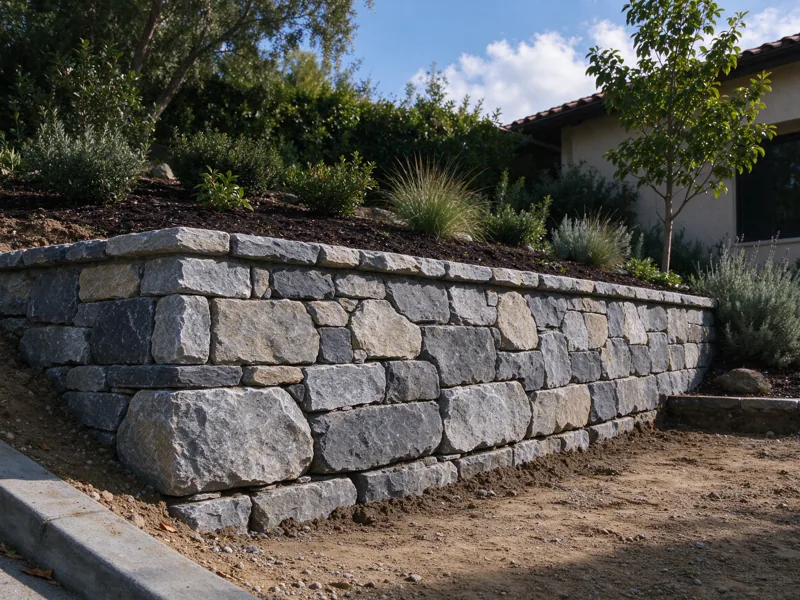
Natural stone varies in shape, size and characteristics. The proposed construction method must suit the selected material and the site. A loosely described “stone wall” does not identify how the wall is supported, how stones are assembled or what lies behind the face. Those details need to be established in the design and proposal.
Where a reinforced backing is proposed, identify whether it is poured concrete or CMU and describe the stone-facing work separately. The materials guide explains the difference between structural systems and finishes. This avoids comparing a veneer-only price against a proposal for the entire retaining structure.
Use the first visit to understand the setting
We discuss the retained level, the intended use above the wall and any nearby improvements. Existing stonework may need to meet new work at a corner, stair or return. Approximate dimensions and safe photographs help describe those conditions, while plans and available records may explain an existing assembly that cannot be understood from the face alone.
An assessment does not establish every concealed condition in one visit. If the backing, foundation or drainage arrangement is unknown, the next investigation should have a defined purpose. The repair-versus-replacement guide provides a useful framework for deciding what evidence would justify retaining existing construction rather than rebuilding it.
Make room for the structure and construction
A structural stone wall can require a different footprint from a thin stone finish over a designed backing. The finished face is therefore not enough to establish how close the construction can sit to a path, building or property boundary. Excavation and working access also need space, even where the final wall appears compact.
Material handling can be a significant part of the job. The route from delivery to the wall, the size of the selected stone and the available staging area all affect the work. Our access and excavation guide helps identify these constraints. Access through neighboring land must be arranged separately; it cannot be assumed because stone is difficult to carry through the property.
Resolve moisture and drainage behind the face
A textured stone face can conceal the path of water rather than reveal it. The design needs to establish what collects water behind the retaining structure and how that water leaves. Surface runoff, planting and irrigation above the wall should be considered with the below-ground drainage arrangement.
A stone finish, waterproofing treatment and drainage system perform different functions. The finish does not establish that water pressure behind the wall has been addressed. Our drainage outlet guide explains the collection, filtering and discharge questions. If existing outlets are to remain, their route and accessible condition need to be part of the assessment.
Specify the visible details that matter to you
The appearance of stone depends on more than the material name. Discuss size variation, joint treatment, color range and the relationship between the wall face and cap. Corners, return ends and changes in height should be shown or described. If an existing wall is being matched, weathering and material availability may limit how closely new work can blend.
A sample can help establish expectations, but it should represent the proposed assembly and finish rather than an unrelated photograph. Where stone meets paving or steps, identify which party handles the transition. Our garden retaining wall service addresses planting-level changes where stone appearance is one part of a larger garden-use decision.
Compare bids by backing, stonework and restoration
We do not apply a generic stone-wall price band to every assembly. Structural stone, stone facing and replacement around retained ground can have substantially different scopes. Ask the proposal to identify the foundation, structural backing if any, stone supply and installation, drainage and finish details. Design and approval responsibilities should also be visible.
The local cost guide explains how to compare measured wall face and exclusions, but concrete or CMU planning rates are not stone-work prices. Demolition, material handling, temporary support and restoration can materially affect the total. An allowance should explain what remains undecided and how the eventual choice changes the price.
Preserve useful records and a maintainable outlet
At completion, keep the relevant plans, inspection information and available photographs of concealed work. Record what material forms the retaining structure and what is a facing treatment. That distinction can be valuable when a future repair or alteration is considered. The drain route and accessible outlet should remain identifiable after planting and paving are reinstated.
If an existing stone wall is moving, avoid treating loose stones or open joints as a simple cosmetic problem. Retaining wall repair begins by establishing the condition of the wider assembly. For new work, send the desired appearance alongside the intended ground levels so we can discuss both the look and the structure.