
Strata Los Angeles Retaining Walls repairs, replaces and installs retaining walls in Hollywood Hills and other City of Los Angeles neighborhoods. We manage the project, with construction performed by appropriately licensed and insured contractors.
Choose the service around the wall problem
A retaining wall beside a Hollywood Hills driveway asks different questions from a garden terrace. Start with what the wall retains and what has changed. If a crack or lean prompted the inquiry, describe that observation. If the project creates a new level area, describe the intended use and what sits above and below it.
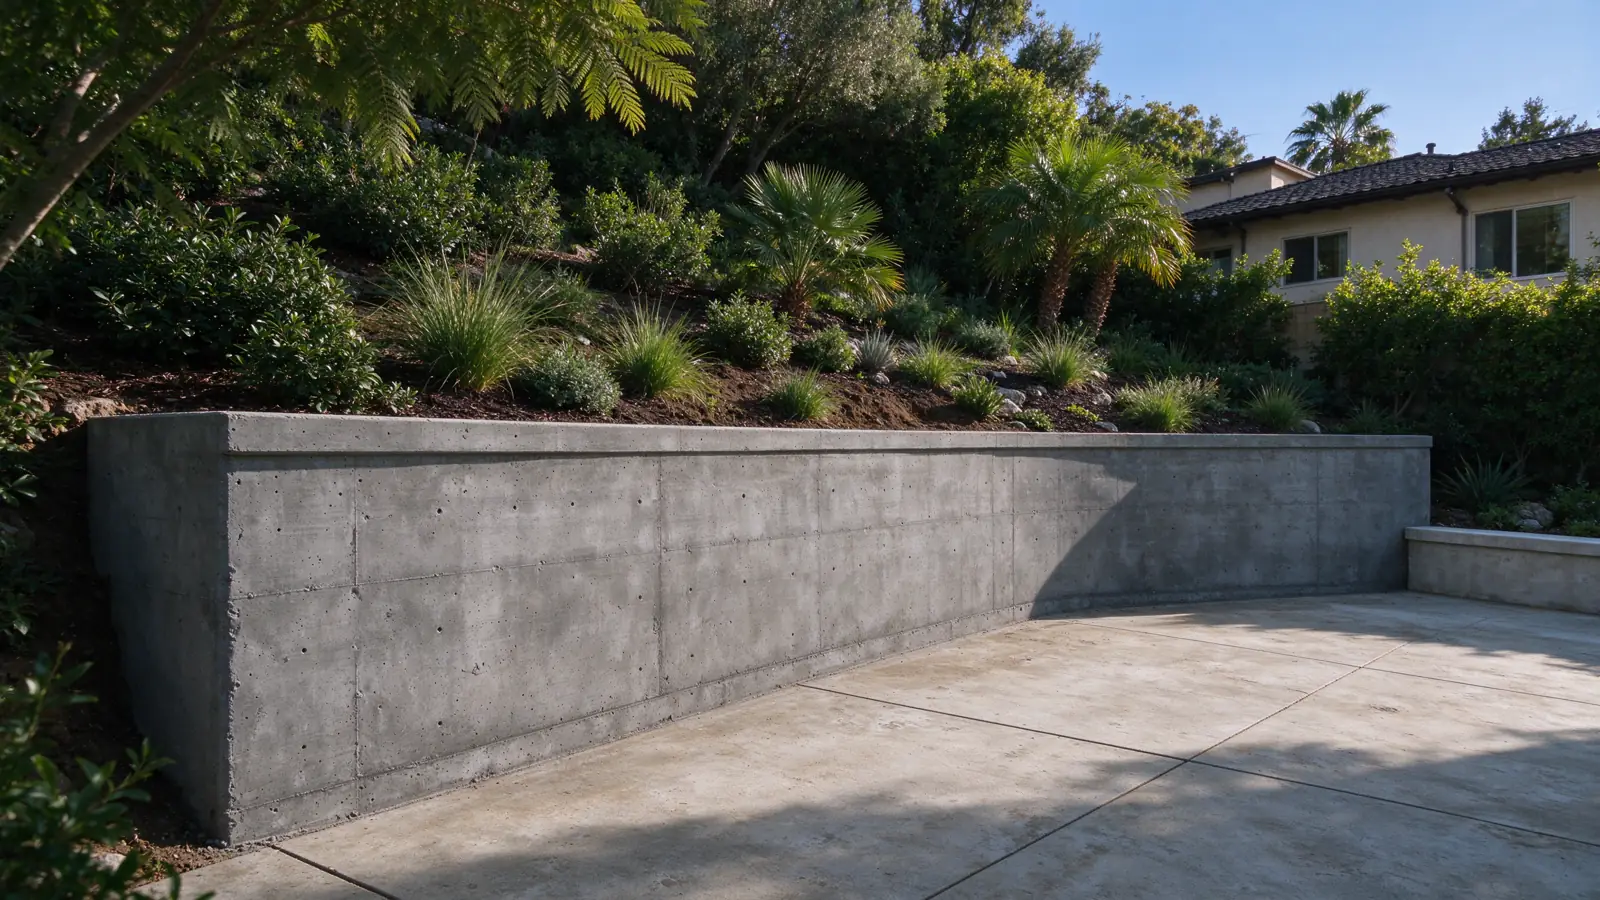
Our City of Los Angeles scope includes repair, replacement, new retaining walls and wall-related drainage. We do not assume that a wall’s material or a neighborhood name determines its engineering requirements. The property and the proposed work need to be understood together.
Plan the route from the street to the work
On a constrained hillside property, the wall face may be the easiest part of the project to photograph. The route to it can be harder to explain. Include the driveway entrance, turns, gate width, steps and the place where material would need to be carried. Identify any route that passes through shared or neighboring land.
Three separate access questions
Arrival: Where could a delivery or removal vehicle stop?
Transfer: How does material move from that point to the wall?
Daily use: Which doors, paths and parking spaces need to remain accessible?
Establish nearby loads and the water route
Show the relationship between the wall and a driveway, building, pool, terrace or higher wall. Do not measure only the visible face and leave the rest of the setting out of the inquiry. Those neighboring features can affect what information the project team needs.
For water, identify what you can actually see: an outlet, a wet patch, irrigation close to the wall or runoff crossing the property. Record where the water appears and when. A photograph taken on a dry day cannot establish the performance of a buried system. Avoid sending runoff toward another property as an improvised fix.
Hollywoodland is a specific area, not a citywide rule
Hollywoodland’s plan identifies historic granite walls and stairways and discusses access on narrow, winding streets. That makes the location of a wall relevant to more than its appearance. Before proposing removal, establish whether the wall is within the plan area and whether it is one of the identified features.
The plan map includes the setting around Hollywood Reservoir and Griffith Park and shows routes such as Mulholland Drive and Hollyridge Drive. Those landmarks help orient a property inquiry. They do not establish ownership, a right to use public land, or permission to stage construction equipment.
For a property elsewhere in the Hollywood Hills, do not apply Hollywoodland’s specific provisions by association. Confirm the address and applicable overlays first. The useful local distinction is which records apply to the parcel, not whether its mailing description sounds similar.
Local source: Hollywoodland Specific Plan and mapped area.
Check the parcel before assuming the permit path
The Hollywood community-plan area includes several neighborhoods and hillside communities. The applicable parcel records and project scope need to be checked before a citywide rule is turned into an answer for a particular wall. An address label does not establish a specific-plan boundary or a construction overlay.
Start with existing records and the proposed work. Identify whether the wall is entirely within the property, near a public street or associated with a larger project. Confirm the relevant reviews with the City for that scope. Do not turn a general wall-height threshold into a permit exemption.
Make the estimate describe the whole project
Record the length and visible height at several points if the wall changes height. Describe the material and the concern, then separate wall work from demolition, disposal, drainage, temporary protection and restoration. Two proposals can look similar until one excludes the handling needed to reach the site.
A hillside address alone is not a pricing formula. The estimate needs the actual access route and the construction scope. Ask bidders to identify the same retained features, restoration areas and unknown conditions so their figures can be compared meaningfully.
How we plan a Hollywood Hills job
The first conversation establishes the address, what you want the wall to do and what prompted the inquiry. We ask about the route from the street because a site visit and construction delivery can have different access needs. Photographs of stairs, gates and driveway turns help us identify questions to check at the property.
During assessment, we review the visible wall and the surrounding improvements. We identify the records and design input needed for the proposed work, including whether a specific-plan question needs to be resolved before the scope is settled. Concealed foundations and drains are not treated as known simply because the face looks intact.
Before construction, the agreed scope should establish delivery arrangements, occupied routes, protection and the sequence of work. Required checks need to happen before the relevant work is covered. At completion, we review the agreed restoration and the records supplied for the wall, including identified drainage access points. Any additional investigation or professional design is separately defined.
Prepare a useful site-visit packet
- Address, safe photographs and approximate dimensions.
- A short history of the concern or proposed change.
- Drawings, inspection reports and available permit records.
- Photographs of the route between the street and the wall.
- Shared-access arrangements and occupied areas.
- Known drainage outlets and observations after rain.
If the wall’s condition is the main concern, begin with retaining-wall repair. If different contractors have recommended different interventions, use the repair-versus-replacement comparison to list the evidence each recommendation relies on.
Questions before you decide
Does a Hollywood Hills address mean the Hollywoodland plan applies?
No. Confirm the property against the mapped plan area and parcel records. Hollywood Hills is the broader location description used on this page; it is not a substitute for a zoning or specific-plan boundary.
How much should I budget for a Hollywood Hills wall?
The Los Angeles planning bands used here are $50–$120 per square foot of wall face for CMU and $60–$140 for poured concrete. They are not an all-in hillside quote. Access, excavation, design input and restoration must be scoped for the property. See the cost guide.
What access information matters on a narrow street?
Show where a delivery vehicle could stop and how material would move from there to the wall. Record turns, stairs and gates, along with access that residents need to keep. Do not assume the street can be closed or neighboring land used.
Can an old granite wall be treated like any other wall?
First identify its location and status. The Hollywoodland plan specifically identifies historic granite walls and stairways. The age or appearance of a wall alone does not establish whether those provisions apply.
Which nearby areas are in this service plan?
We also serve Los Feliz, Studio City and Sherman Oaks. These are separate location briefs, not a claim that every parcel has the same access, ground conditions or planning rules.
Planning a Hollywood Hills project
Bring the route to the wall into the first conversation. Strata Los Angeles Retaining Walls offers repair and new-wall planning within the City, with the project scope established for the actual property.
Get a Hollywood Hills Wall Estimate ↗Continue planning your wall
Retaining-wall repair · Repair or replacement · Local costs · Complete planning guide · Hollywood Hills