
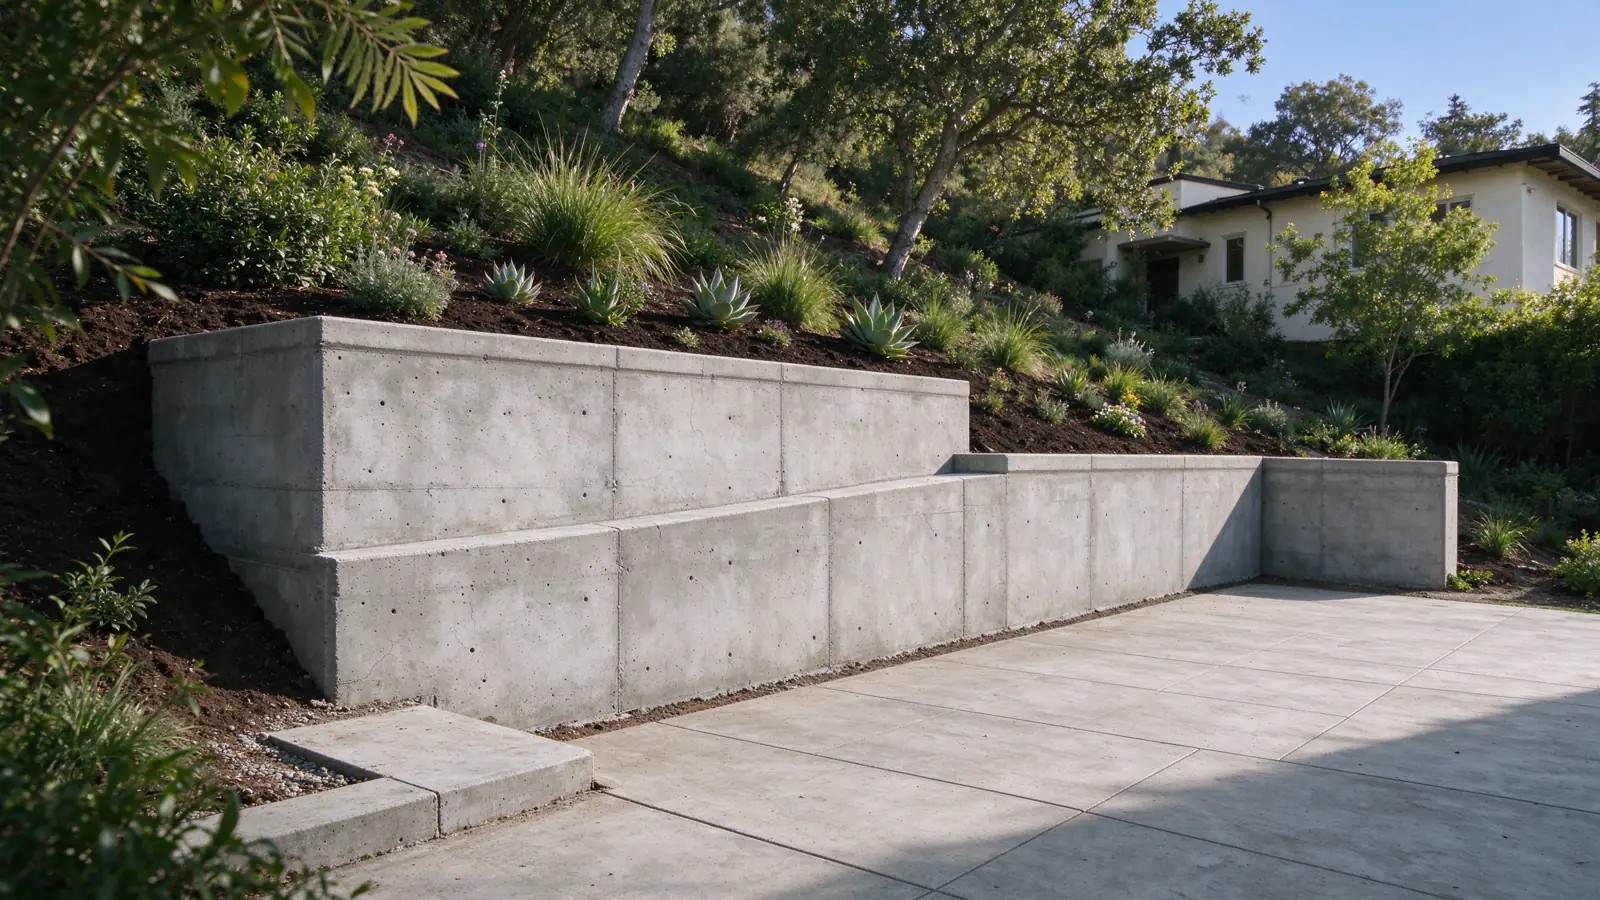
A Woodland Hills address does not describe the site
Strata Los Angeles Retaining Walls manages retaining-wall repair, replacement and installation in Woodland Hills. Construction is performed by appropriately licensed and insured contractors. We ask about the particular wall and the ground around it because an address in the same neighborhood can lead to very different project requirements.
A flatter property near Warner Center should not be treated as a hillside site merely because it is in Woodland Hills. Equally, a wall retaining sloping ground cannot be priced as a simple landscape edge without understanding what sits behind it. Start by describing the change in ground level and what you want the finished area to do.
Separate a garden improvement from retained ground
If the project is a new planting area, establish whether the proposed structure merely contains planting material or retains an existing change in grade. That distinction affects what has to be assessed before choosing blocks and a cap. Our garden retaining-wall service starts with intended use and the surrounding ground.
For a hillside parcel, show the slope continuing beyond the planned wall. A retaining wall does not by itself settle questions about the stability of a larger slope. Existing soils information and design documents can change the investigation needed. The hillside wall page explains why the site beyond the visible face belongs in the scope.
Check the applicable property rules
Woodland Hills contains different property settings, so zoning and mapped hillside status should be checked for the actual parcel. The relevant Los Angeles requirements follow the address and proposed work rather than a neighborhood-wide assumption. Available permits and plans can also show whether a wall was part of an earlier grading project.
Do not estimate permit requirements from exposed height alone. The footing, slope and nearby loads can affect the review. Our Los Angeles wall-permit guide describes the questions to take to the City without treating a general height threshold as a blanket exemption.
If the work is associated with a commercial property near Warner Center, identify who approves the project and which occupied routes must remain available. A private garden proposal and an occupied-site proposal should not carry the same access assumptions.
Understand an existing wall before resurfacing it
A stained or weathered face may look like the whole problem. A repair inquiry should also describe whether joints have changed, blocks have moved or soil has washed out. Photographs taken from the same position over time can be more useful than a close-up with no date or context.
The aim of retaining-wall repair is to define a suitable intervention, not to cover every visible mark with a new finish. Where deterioration or movement extends beyond one area, compare repair options with the investigation and work required for reconstruction. Avoid assuming that a sound-looking surface proves the concealed structure is sound.
Account for irrigation and surface water
Show nearby irrigation, the direction of surface runoff and any visible wall outlets. Water collected behind the wall still needs a complete route to an appropriate destination. Decorative gravel beside the face should not be confused with a designed collection system behind it.
For an existing wall, the first question may be whether a drain exists and can be accessed, rather than which new pipe to install. Drainage retrofit work can involve exposing buried components and restoring the area afterward. Include that access and reinstatement in the comparison instead of pricing only the drain material.
Select the wall system after checking its footprint
Poured concrete, CMU and segmental block are different systems, even when photographs show similarly colored walls. Some arrangements require more space behind the face than an owner expects. Available room, property boundaries and intended loads need to be established before the finish is selected.
Our concrete-versus-block comparison explains the construction differences. For a limited access route, delivery size and material handling also matter. Tell us whether equipment can reach the work directly or whether stairs, gates and occupied areas separate it from the street.
Turn the visit into a defined scope
Before the visit, gather safe photographs, approximate dimensions and a description of the outcome you want. Include records for the wall and any nearby improvement that changes the retained ground. We review visible conditions and access, then identify information still needed rather than treating concealed work as known.
The written scope should separate demolition, wall construction, drainage and restoration. Ask how unknown buried conditions would be handled and who supplies any required professional design. The local cost guide helps compare those inclusions. If a second property is farther east, see our Encino planning page for the distinction between valley and hillside wall work.
If the wall borders a path, note where the path must meet existing doors or paving after construction. A change in finish level can affect that transition, so the restoration description should include the connection rather than ending at the wall cap.