
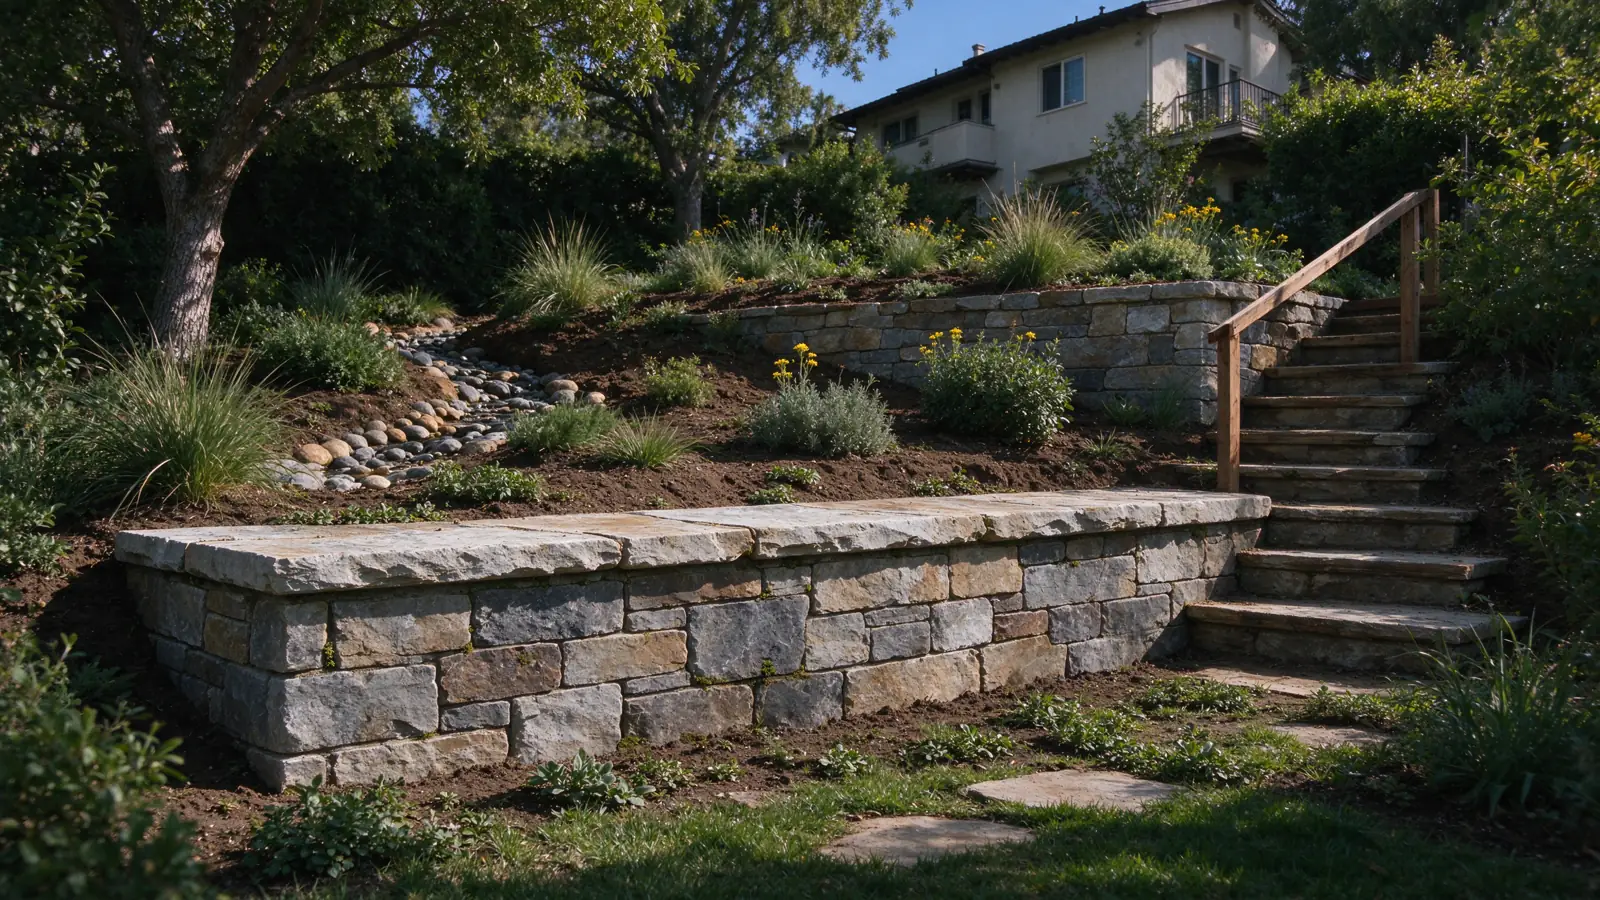
Strata Los Angeles Retaining Walls repairs, replaces and installs retaining walls in Sunland-Tujunga, within the City of Los Angeles. We manage the work, with construction performed by appropriately licensed and insured contractors.
Bring related improvements into one site discussion
A retaining wall may be one part of a larger Sunland-Tujunga property project. If work also involves a house, pool or change in levels, show those relationships at the outset. The overall layout needs to show which elements depend on the wall and which can proceed separately. A nearby project does not establish the conditions or approval path for your property.
We keep the retaining-wall scope defined while identifying dependencies on other work. A wall location agreed in isolation can become difficult when another design changes a driveway, excavation line or finished grade. Our guide to pools and structures near walls explains why nearby improvements need to be part of the information provided for assessment.
Distinguish arrival from access to the wall
Where a hillside road serves the property, identify the route a delivery vehicle would take and the space available after it arrives. Then show how material reaches the retaining wall. A usable driveway entrance does not necessarily mean equipment or large deliveries can travel to the work area. Turns, changes in level and existing improvements can limit that second part of the route.
The access and excavation guide separates these questions. Note any route that crosses shared or neighboring land, and do not assume that roadside space can be used for storage. The proposal needs to address handling and removal in a way that fits the available access rather than treating them as minor details to resolve after construction starts.
Identify what the wall retains now and afterward
For a new wall, describe the current ground and the intended finished levels. For an existing wall, identify any planned changes above or below it. Adding usable space, a new structure or a heavier use can make the future condition different from the one the wall was built to accommodate.
Hillside retaining-wall work also needs to distinguish the wall from wider slope behavior. A wall is not automatically a solution for all movement affecting a property. Existing soils or engineering reports can be useful, but their relevance to the current design must be established. Our soils-report guide describes the information an investigation can contribute without assuming a uniform neighborhood geology.
Sequence demolition and support before the new construction
If an old wall is being removed as part of an improvement, the temporary condition deserves a clear plan. Identify what remains above the excavation, whether an access route is affected and which other work must wait. The order of operations can influence the construction footprint even when the final wall is in the same position.
Retaining-wall replacement should include a defined demolition limit and responsibility for any temporary support. A proposal that only describes the new face leaves an important gap. The guide to temporary shoring explains why the finished retaining structure and the support needed while building it are separate scope items.
Make the budget follow the construction sequence
Poured concrete construction has a planning band of $60–$140 per square foot of wall face. Applying that band to a rough face area does not price an entire Sunland-Tujunga hillside project. Design, soils, demolition, access, temporary works and restoration need to be considered alongside the permanent structure.
Use the Los Angeles cost guide to separate those items and clarify the basis of measurement. Where another contractor is responsible for nearby work, identify the handoff points. The wall proposal should say which excavation or reinstatement is included rather than relying on an assumption that the other project will cover it.
Start with a coordinated set of information
Send the property address, the reason for the wall work and a simple description of the related improvements. Include wide photographs, approximate wall dimensions and any plans showing the overall layout. If work is already under discussion with a designer or another contractor, identify that role and which decisions have actually been made.
We use the inquiry to frame the retaining-wall assessment and the information needed for a defined scope. Before construction, responsibilities for design, access protection and required records should be clear. Tell us which entrances or routes must remain usable. For other City of Los Angeles properties, our Granada Hills and Eagle Rock pages explain related site-planning considerations without extending one project’s assumptions to another.