
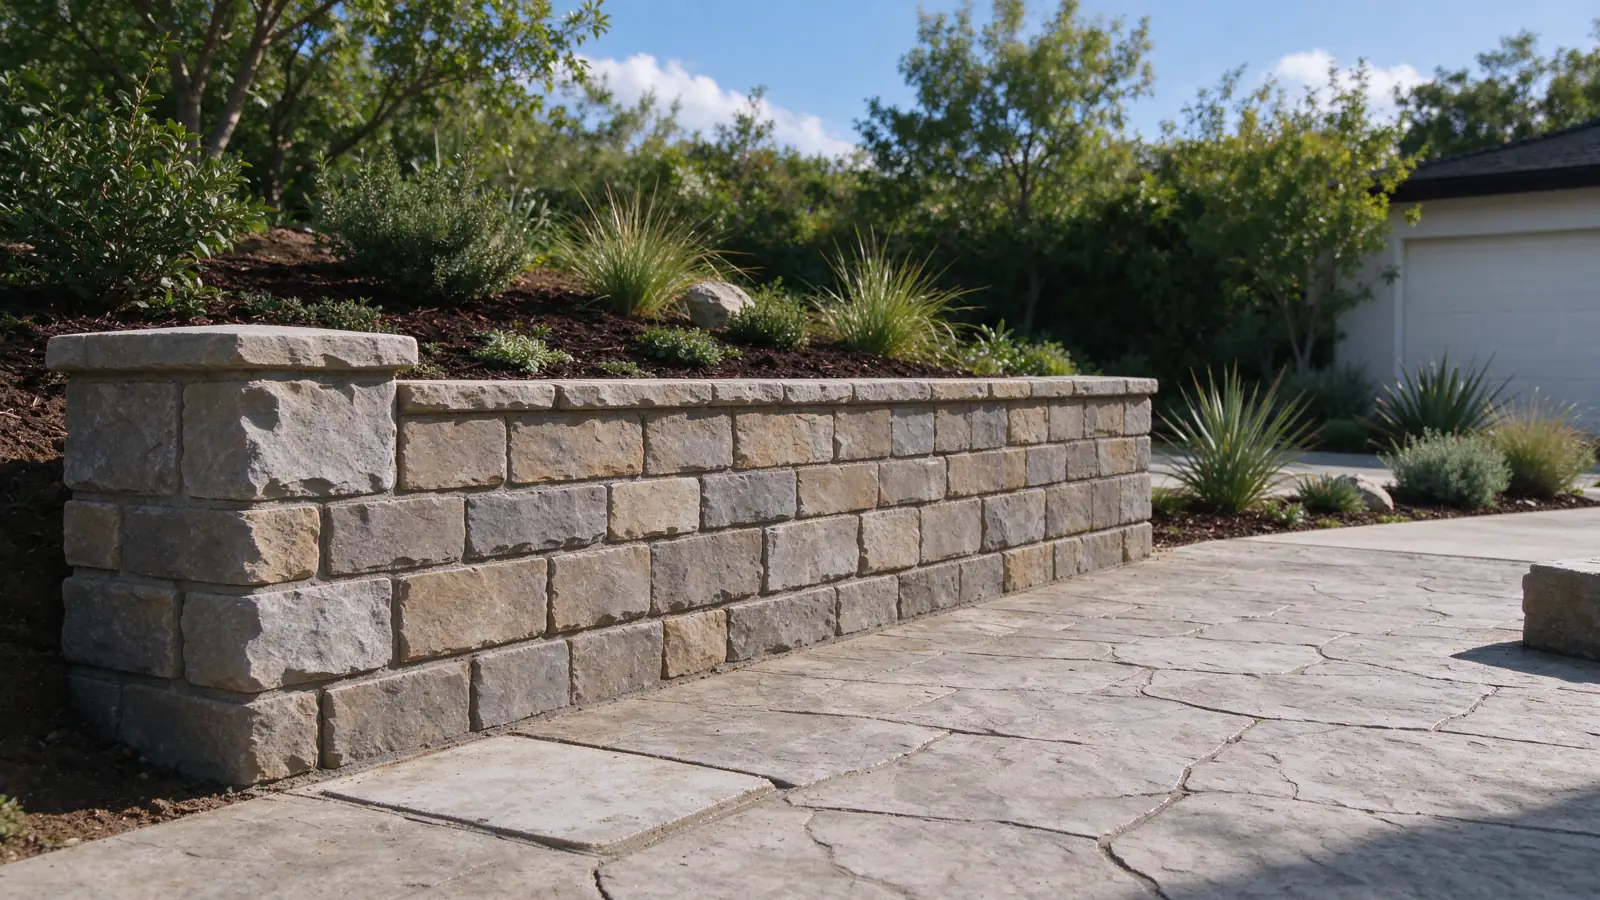
Strata Los Angeles Retaining Walls repairs, replaces and installs retaining walls in Mount Washington, within the City of Los Angeles. We manage the work, with construction performed by appropriately licensed and insured contractors.
A wall plan begins with the parcel
The Mount Washington/Glassell Park Specific Plan is a reason to check the exact property before drawing a replacement wall. A Mount Washington address does not by itself establish which provisions apply. Confirm the parcel and mapped planning controls, then compare the proposed wall location with existing grades and improvements. Moving a wall a short distance can change both the construction envelope and the questions that need an answer.
Bring a plot plan if one exists. Mark the wall being discussed rather than sending a drawing with several unidentified lines. Separate the property boundary from a fence line and the wall face from the ground it retains. Our Los Angeles wall-permit guide explains why planning review and building approval are separate parts of the conversation.
Keep the usable space and the construction space separate
A proposed terrace may look generous on a sketch while leaving little room behind its retaining face. That space can be needed for excavation, drainage or the reinforcement zone of the selected system. A narrow finished walkway is not proof that a wall can be built entirely within that walkway. The temporary construction footprint needs to be shown as well.
For hillside retaining-wall work, we start with what the new level is intended to do. Seating, planting and vehicle access are different uses. Describe anything that will sit above the wall, including another terrace. Our guide to space behind reinforced walls helps explain why an attractive block face does not settle the system choice.
Make access part of the scope, not an afterthought
When a Mount Washington property has a constrained route from the street, document that route before comparing construction prices. A photograph of the driveway entrance, the turn into a side path and any stairs can be more useful than several close-ups of the same crack. Identify where deliveries could arrive without assuming a public street or neighboring driveway is available for staging.
An estimate should distinguish moving material onto the property from carrying it to the actual wall. Removal follows the reverse route, often with excavated soil and demolished masonry. Existing paving or planting may need protection and later reinstatement. Read about access and excavation planning before deciding that two bids describe the same amount of work.
Decide whether the wall or the wider ground needs attention
A lean, open joint or settled section identifies an observation, not its cause. If the ground or a nearby structure has also changed, include that in the inquiry. A retaining wall cannot be assumed to correct movement affecting a larger slope. The need for a soils investigation or professional design is established from the project conditions, not from the neighborhood name.
Localized wall repair may suit a defined defect where the retained structure can remain. Replacement has a different scope, including removal and what keeps the ground supported during the transition. For either path, trace visible drainage to its destination. An outlet that appears at the face does not reveal the condition of everything behind it.
Compare a defined wall, not a price per photograph
For initial budgeting, CMU construction has a planning range of $50–$120 per square foot of wall face. That is not an all-in Mount Washington quote. Engineering, soils, demolition, difficult handling, temporary support and restoration need separate treatment. A small visible wall can still involve substantial buried work or awkward access.
Measure approximate length and exposed height from a safe location, noting where the height changes. Keep multiple tiers as separate observations. Use the local cost guide to understand measurement bases before applying a range. Ask each proposal to identify its quantities, assumptions and unresolved items so a lower total does not simply mean that necessary work has been left out.
Prepare a Mount Washington site discussion
Send the address, the wall location on the lot and the reason you want work done. Include available plans or inspection comments, plus a short history of visible changes. We use that information to frame the assessment and identify questions that need closer investigation. It is not a substitute for seeing the property or exposing concealed work where an agreed scope calls for it.
At the next stage, clarify the intended finished levels, items that must stay and routes that need to remain usable. Set out who is responsible for design, agency submissions and construction records. Nearby Glassell Park and Highland Park inquiries follow their own parcel checks rather than inheriting a Mount Washington approval.