
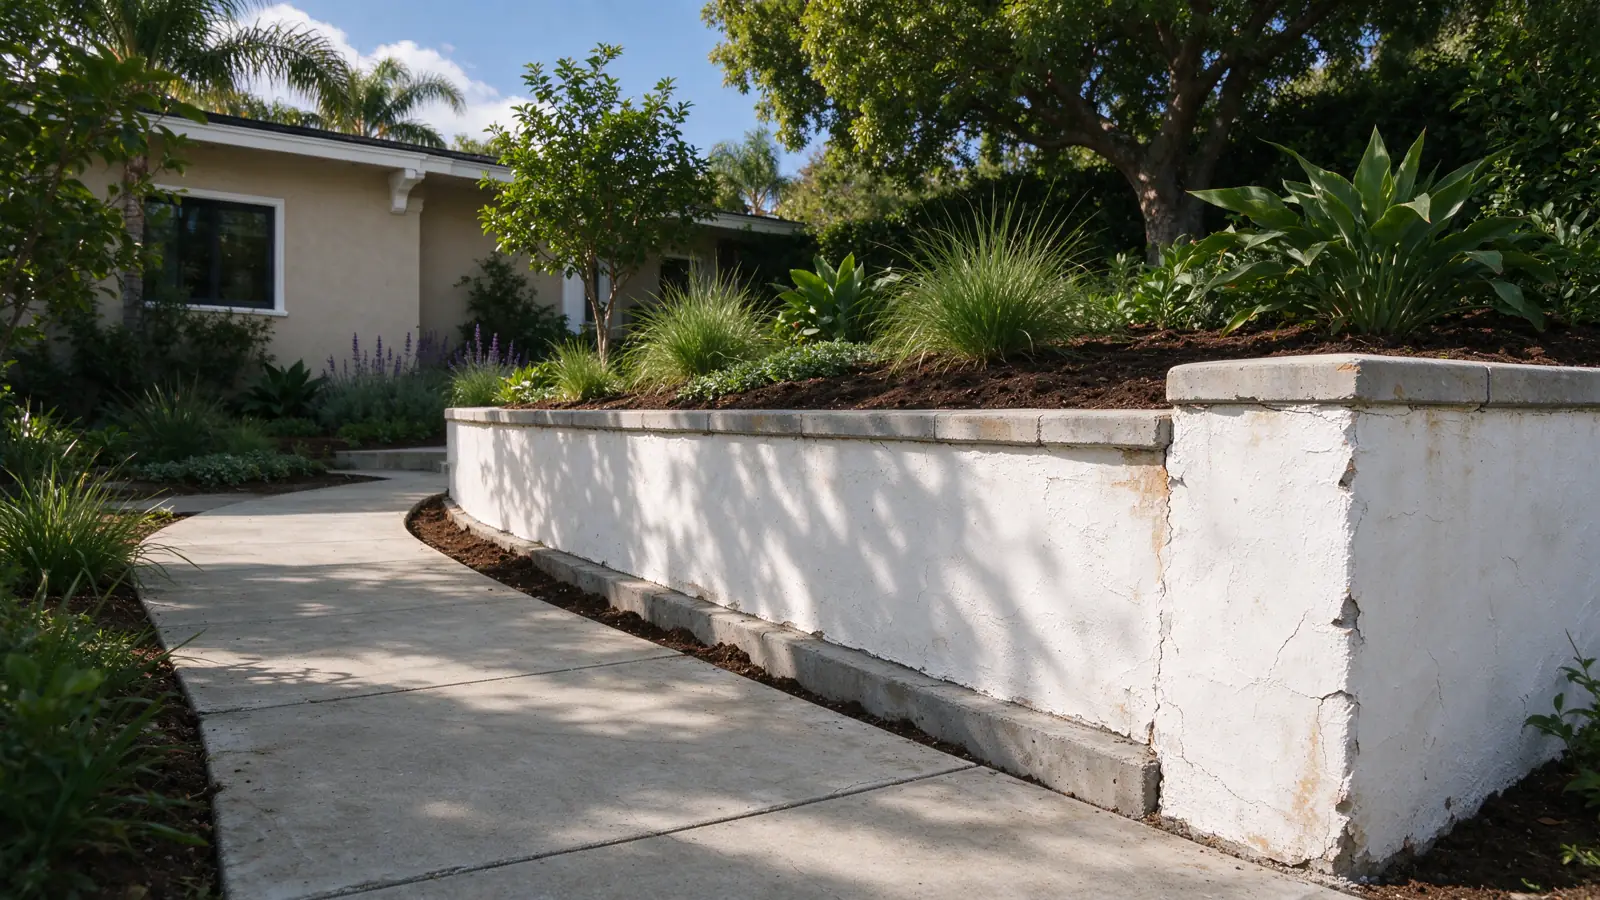
Strata Los Angeles Retaining Walls repairs, replaces and installs retaining walls in Glassell Park, within the City of Los Angeles. We manage the work, with construction performed by appropriately licensed and insured contractors.
Locate the proposal within the actual property
In Glassell Park, checking whether the parcel is within the Mount Washington/Glassell Park Specific Plan is an early planning step. The plan name should not be used to assume every Glassell Park wall is subject to the same review. Identify the property and the proposed work first, particularly if the project changes a wall line or creates a different level area.
An existing wall, a fence and a recorded boundary may not follow the same line. Before building against a neighbor-facing edge, establish which line controls the proposed layout. Our property-line wall guide separates the survey, ownership and access questions. We do not decide ownership or legal responsibility from the side of the wall visible in a photograph.
Explain the change you want to make
A new garden edge, a wider path and a larger raised terrace can look similar in an initial sketch. They do not necessarily retain the same ground or support the same use. Mark the present level and the intended finished level on both sides. Explain whether the ground is being raised, lowered or simply retained with a different wall.
For a garden retaining wall, planting depth, irrigation and the route for water deserve attention alongside the finish. A terraced arrangement needs consideration of how the tiers interact. Treating each face as an isolated decorative strip can miss the relationship between the upper ground and the lower structure.
A smaller intervention still needs a clear boundary
If only one part has deteriorated, show where that section starts and stops. Look for a change in material, height or alignment, and record whether the adjacent wall has also changed. A local patch may address surface damage. It does not automatically address a continuous problem with the foundation or drainage.
Partial rebuilding requires a planned connection to the portions that remain. Matching the visible units is only one part of that decision. The proposal should explain demolition limits, temporary support where needed and the transition between new and retained work. If those interfaces cannot be resolved appropriately, the scope may need to be reconsidered rather than disguised with a continuous finish.
Follow water beyond the face of the wall
A damp patch below a Glassell Park wall is useful information when paired with the timing and surrounding conditions. Note whether it follows rain, irrigation or another identifiable event. Also show runoff arriving from uphill paving and any existing outlet. A photograph of a pipe end alone does not establish where collected water travels or whether the route remains usable.
For drainage retrofit work, access to the buried components can control the construction scope. The destination needs to be considered before proposing extra collection behind the wall. Our outlet guide explains the difference between collecting water, conveying it and having an acceptable place for it to go.
Ask for a scope that fits the access available
Show any shared driveway, narrow gate or occupied passage that sits between the street and the wall. Identify the people who rely on that route and the items that cannot simply be moved. Those constraints inform the work sequence and the extent of protection or reinstatement to include.
Poured concrete construction has a planning range of $60–$140 per square foot of wall face. That range does not price a particular Glassell Park access route, demolition operation or engineering scope. Refer to the Los Angeles cost guide and compare the same measured work across proposals. A material rate is useful only after everyone agrees what the wall measurement represents.
Bring the decisions into the first conversation
We begin by learning what is prompting the project: visible damage, a planned improvement or a concern raised during inspection. Send the address, wide and close photographs, approximate dimensions and available records. Mark any portion of the wall that is hidden behind planting or another structure rather than assuming it matches what can be seen.
The assessment should lead to a clearer list of known conditions and open questions. Agree how any design input or further investigation will be handled before treating the construction scope as settled. A nearby Mount Washington project may raise related planning questions, while an Eagle Rock property needs its own review. The address, not a neighboring project, controls the starting information.