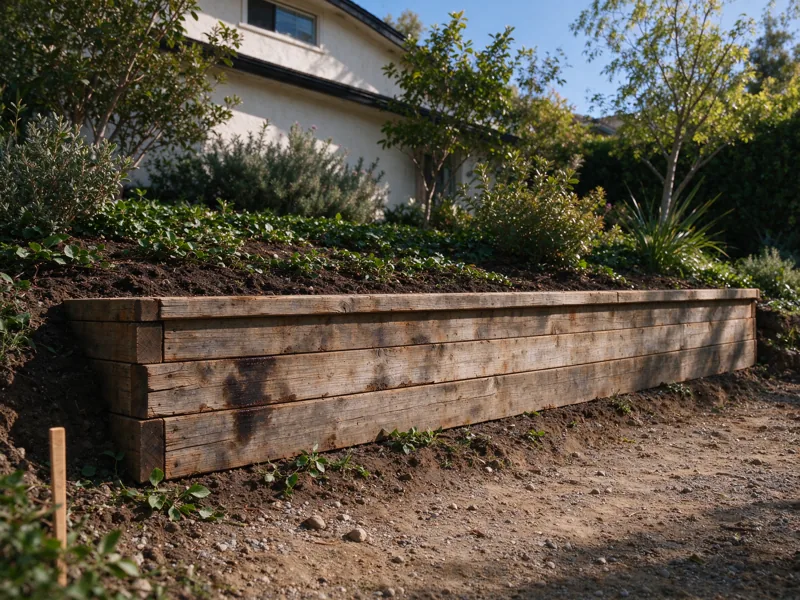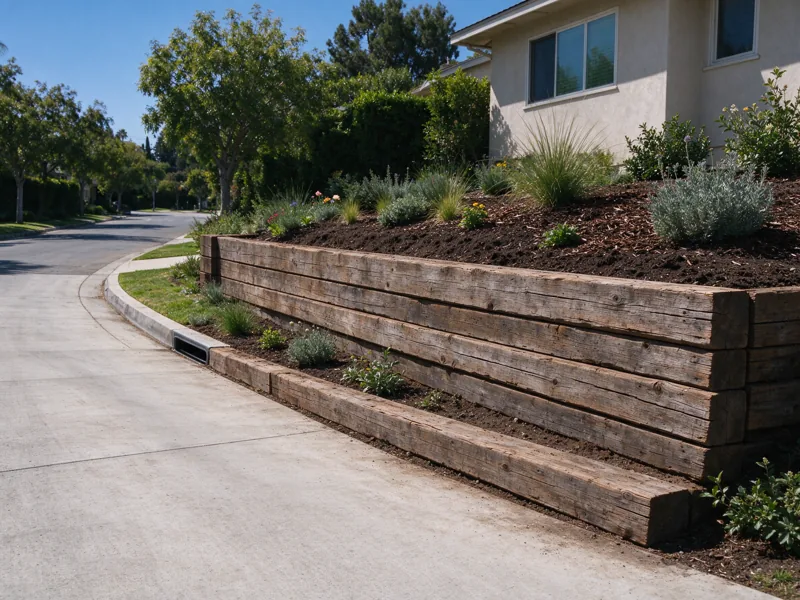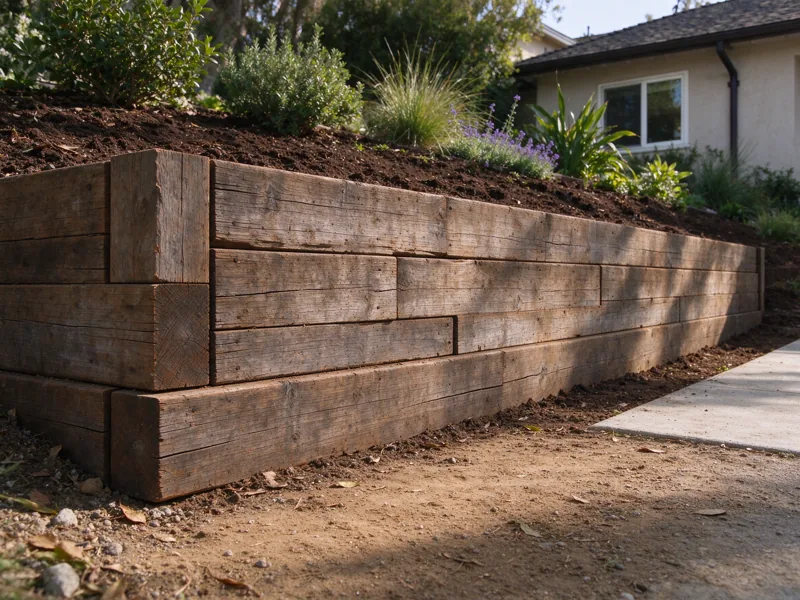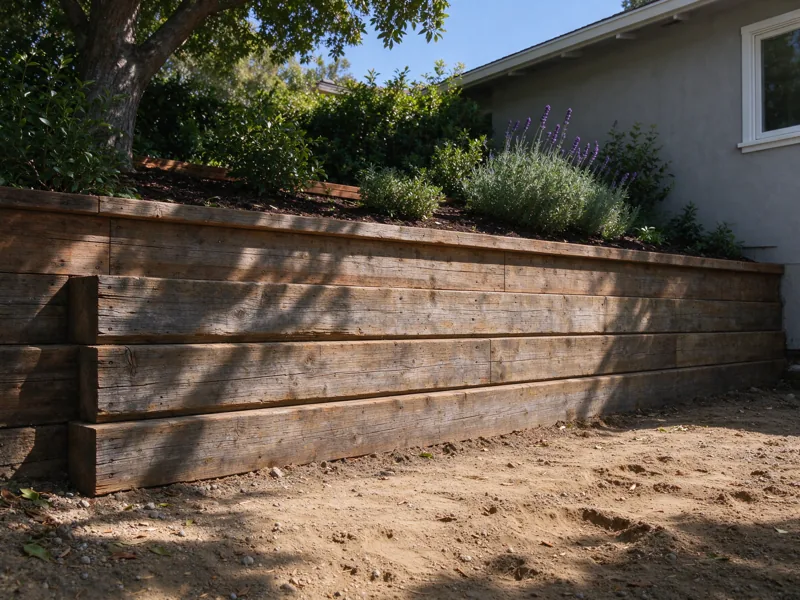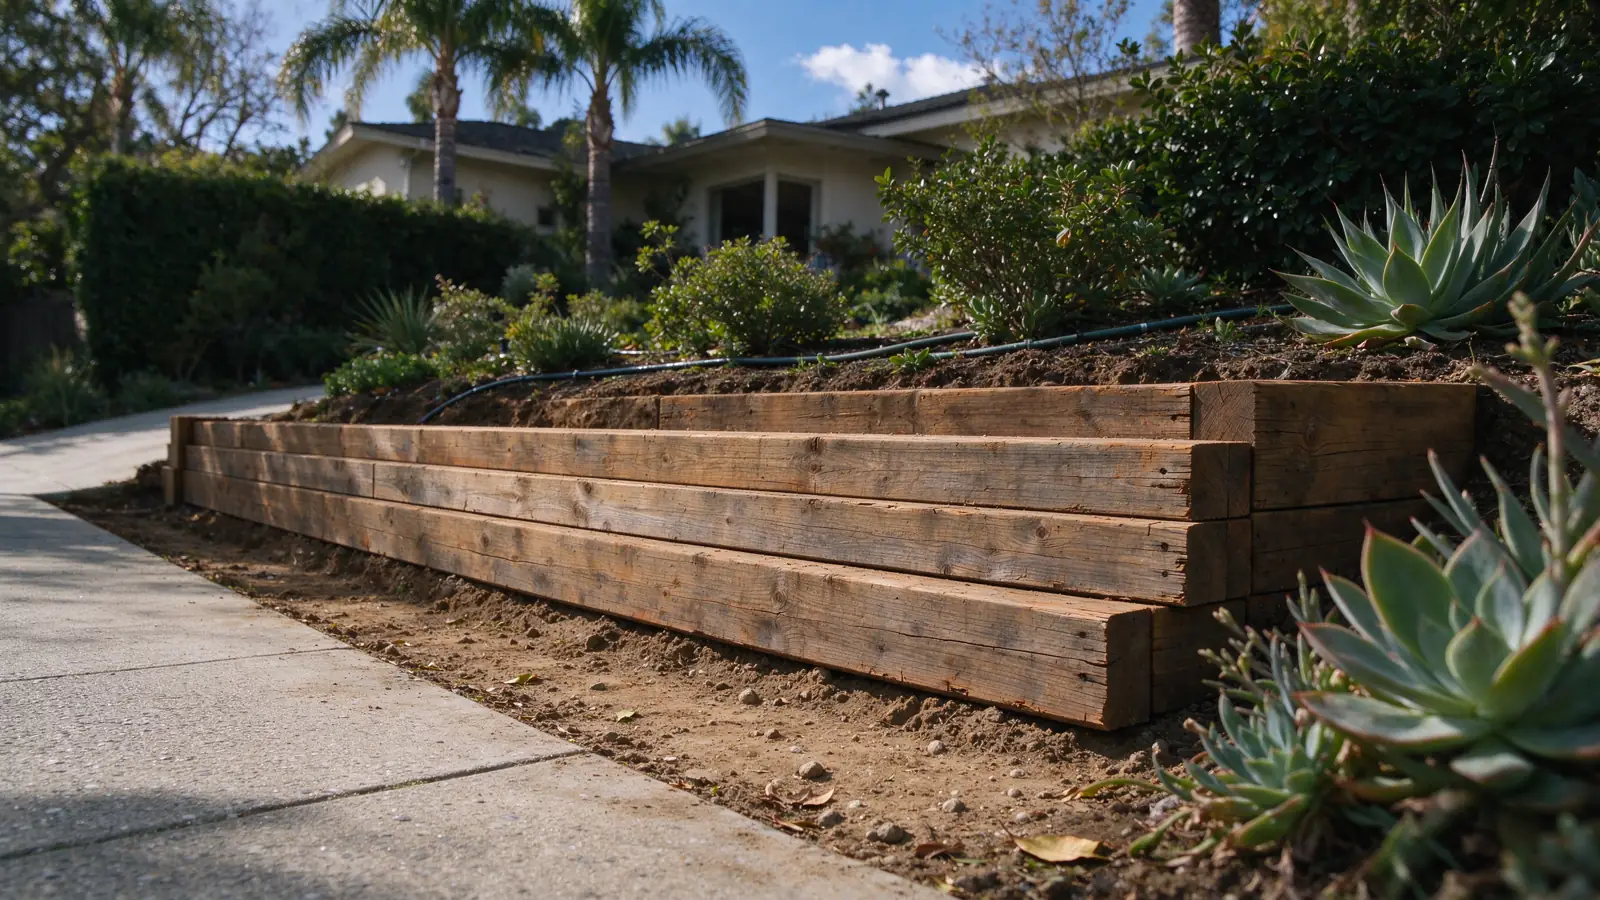
Understand what the timber is holding back
Strata Los Angeles Retaining Walls manages timber retaining wall replacement within the City of Los Angeles, with work performed by appropriately licensed and insured contractors. If timber has softened, separated or moved, we help define the replacement around the ground it retains and the improvements nearby.
The exposed boards or posts are only part of the picture. Connections, buried members and the ground supporting them may be concealed. A surface that still looks reasonable does not prove the buried system is sound, while a weathered face does not establish that every component has failed. The first task is to document the condition and identify what further investigation the replacement scope needs.
What changes when timber deteriorates
Timber walls can develop decay in members exposed to sustained moisture. Connections may loosen as material deteriorates, and the structure can lose the ability to retain its intended ground. Soil washout or a poorly functioning drain can complicate the visible damage. Painting or covering a deteriorated face does not establish that the load-carrying parts have become suitable again.
Tell us whether the concern is a localized damaged member, a moving section or a planned change to the yard. Older photographs can help show how the alignment has changed. Avoid probing, pulling or cutting timber at a wall that may be unstable. Our guide to leaning walls explains why the visible direction of movement does not identify the cause by itself.
The first visit defines the investigation and access
We discuss the wall's approximate length, visible height and what sits above and below it. That could be planting, a path, a driveway or another improvement whose support matters during removal. The route from the street needs attention too: material delivery and removal of the old timber may use a different route from everyday garden access.
The visit can establish visible conditions and planning questions, but it does not reveal every buried anchor or foundation. Existing drawings are useful if they match the wall on site. If specialist design or investigation is needed, that work should have a defined responsibility and scope. Read when an engineer or contractor is involved before comparing construction-only proposals with proposals that include design coordination.
Removal needs a plan for the retained ground
Taking out the old wall changes the support available to the soil behind it. The removal sequence, excavation limits and any temporary support need to be planned for the actual site. A narrow strip of timber along a boundary can conceal a much larger access problem once enough working room is required for the replacement.
A proposal should explain the demolition boundary, handling and disposal of removed material, and protection of improvements that will remain. It should also identify how unexpected buried members or unsuitable ground are addressed. Temporary shoring and the finished wall serve different purposes; a price for the permanent wall should not silently assume that all temporary work is someone else's responsibility.
Choose the replacement system by its footprint
The new wall need not repeat the old timber arrangement. Poured concrete, reinforced masonry and segmental block have different construction and space requirements. Comparing them means considering the foundation, reinforcement zone and access as well as the visible finish.
A segmental wall with a reinforced-soil zone can need space behind the face that is not available at a tight boundary. A concrete or masonry option still needs its own excavation and construction access. We should not select a system merely because its finished face fits the space occupied by the old timber. The retained height, adjacent loads and ground conditions guide the appropriate design.
Replace the drainage arrangement when the scope requires it
Removing timber provides an opportunity to inspect areas that were previously hidden. It does not make every existing drain reusable. Collection material, pipes and outlets should be assessed against the new arrangement, including changes to the wall line or ground level. Reconnecting an old pipe without knowing its destination can carry an unresolved problem into the replacement.
The drainage scope should identify where water is collected and where it goes. Irrigation and surface runoff above the wall also matter. Reinstated planting should not hide accessible outlets or make future maintenance impractical. Where root systems or established trees constrain excavation, bring those conditions into the planning discussion rather than treating landscaping as a final cosmetic task.
Compare complete replacement scopes
A replacement price should distinguish removal, excavation, the wall system, drainage and restoration. Include the work needed to reconnect paths or garden levels to the new structure. Separate professional design, applicable permits and inspections from construction items when that makes the responsibilities clearer. The Los Angeles cost guide explains why material-only comparisons can miss major project costs.
At completion, keep the relevant plans and records with the property information. Record any new drainage route, maintenance access and limitations on future changes above the wall. Adding a fence, heavy planter or other improvement later can change the conditions considered for the replacement. A sound handover describes the completed scope; it should not leave the owner to infer what is hidden behind a new finish.