
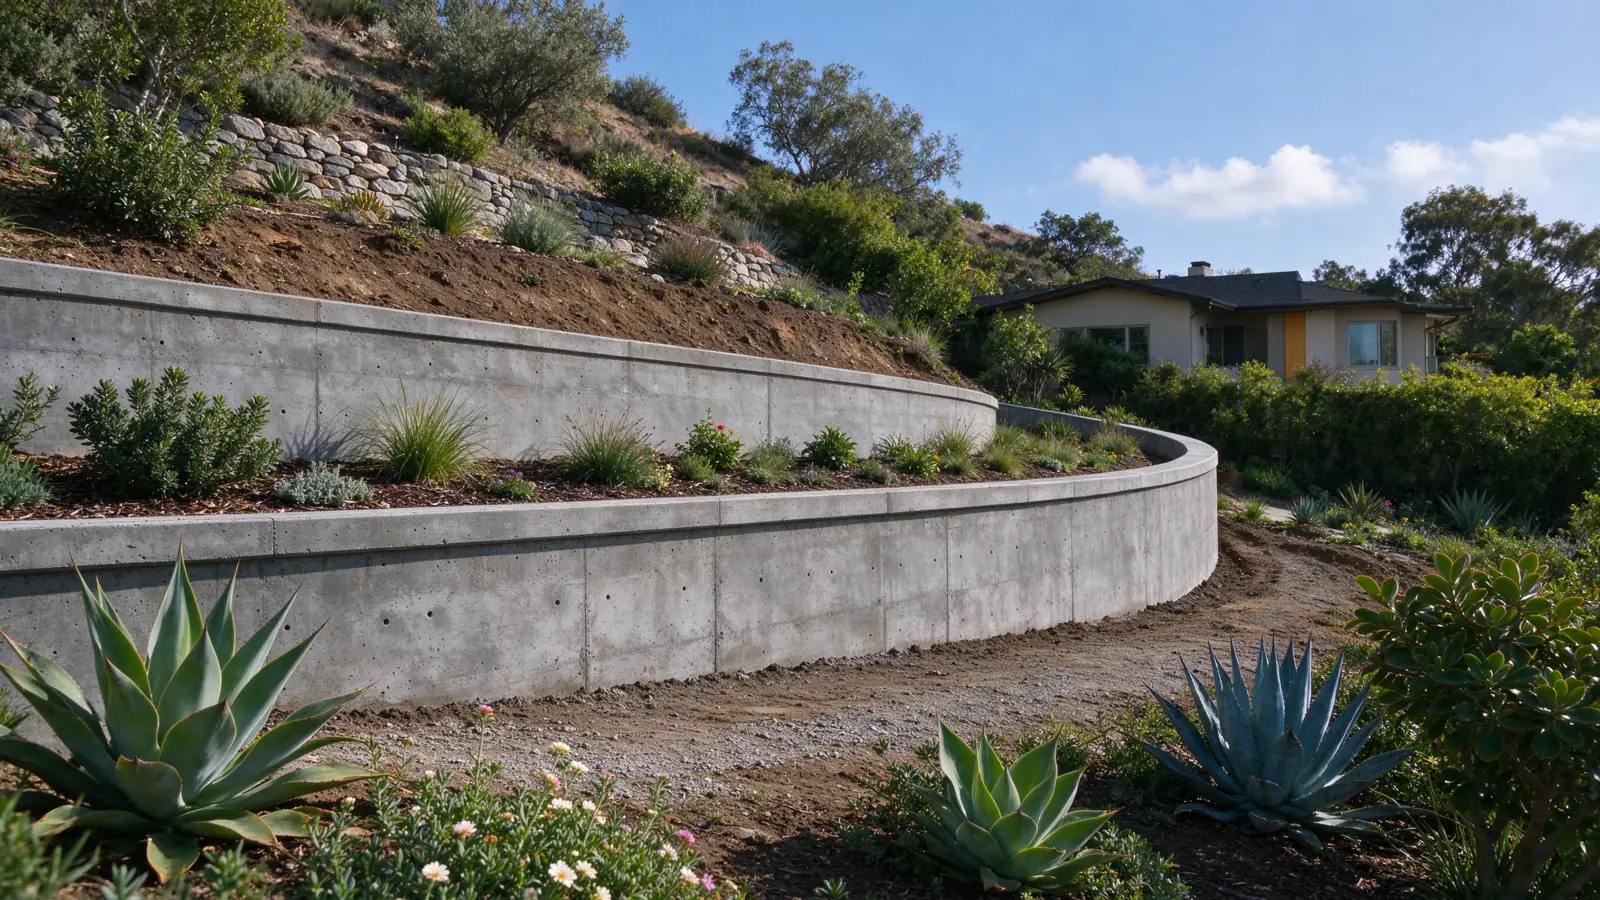
Strata Los Angeles Retaining Walls repairs, replaces and installs retaining walls in West Hills, within the City of Los Angeles. We manage the work, with construction performed by appropriately licensed and insured contractors.
Verify the site conditions behind the address
West Hills is not one uniform retaining-wall setting. The parcel’s mapped hillside status, existing grade changes and proposed improvements need to be established before design assumptions are made. A neighborhood name cannot tell us whether the project is a level garden edge, a driveway support or a wall retaining a larger slope.
Begin with an overall view showing the wall and the ground around it. If a new wall is proposed, identify the current levels and the levels you want to create. The wall-versus-grading guide helps distinguish retaining a level difference from changing the shape of the site. One approach should not be substituted for the other without considering its effect on the property.
Show how construction will reach the wall
A rear-yard wall can be physically close to the street but difficult to reach. Photograph the route through gates, side yards or changes in level, and identify any surfaces you want protected. The path available to a person may not accommodate the same handling method as an open construction area.
Our access and excavation guide separates arrival, transfer and removal. For a West Hills project, the proposal should identify the actual route it assumes. It should also state how affected paving or landscaping will be reinstated. An estimate that leaves handling undefined may not describe the same work as a more complete proposal.
Keep future improvements in the wall brief
If the project is intended to make room for a new patio, parking area or other improvement, include that future use. A wall chosen only for the current planted ground may not address the condition you are planning. Show nearby structures and any higher wall, even when another designer is handling that part of the property.
Driveway retaining-wall work considers vehicle access and nearby loads. Terraced walls need consideration of how the levels relate. The guide to nearby pools and structures explains why those features belong in the project information rather than being treated as separate visual details.
Choose repair only after defining what can stay
An existing wall may have a damaged cap, a localized masonry defect or movement involving a larger section. Those conditions need different responses. Record the visible concern and its history, including any change after irrigation, rainfall or nearby work. Avoid assuming the cause from one photograph or covering the defect before it is documented.
Retaining-wall repair starts by distinguishing the area needing work from the structure proposed to remain. If only a section is rebuilt, the interfaces with the retained wall need a clear description. If the wider system cannot reasonably remain, the replacement scope should explain removal, temporary support where needed and the work required before the new wall is completed.
Trace water and price the complete route
Identify existing outlets and places where water reaches the wall. A drain behind the face needs a route to a suitable destination; an outlet cannot be assessed only by whether it looks convenient. Drainage also needs to remain accessible where future inspection or maintenance requires it. Our drainage-outlet guide explains the collection-to-discharge relationship.
CMU construction has a planning range of $50–$120 per square foot of wall face. This does not establish the total for a West Hills project with restricted access or a drainage retrofit. The cost guide separates the permanent wall from engineering, demolition, drainage and restoration. Ask what the price includes before using a face-area range to compare entire projects.
Turn the inquiry into a defined scope
Share the address, approximate dimensions and a short explanation of what needs to change. Include wide photographs and closer views of visible damage. Tell us about access restrictions, improvements that must remain and any available plans or inspection findings. Those details help us frame the assessment and identify what still needs investigation.
The next stage is to agree the information and design input needed, then define the construction and restoration scope. Keep required completion records and drainage maintenance information in that discussion. Nearby Woodland Hills and Granada Hills projects may raise similar questions, but neither supplies the ground conditions or approval path for a particular West Hills parcel.