
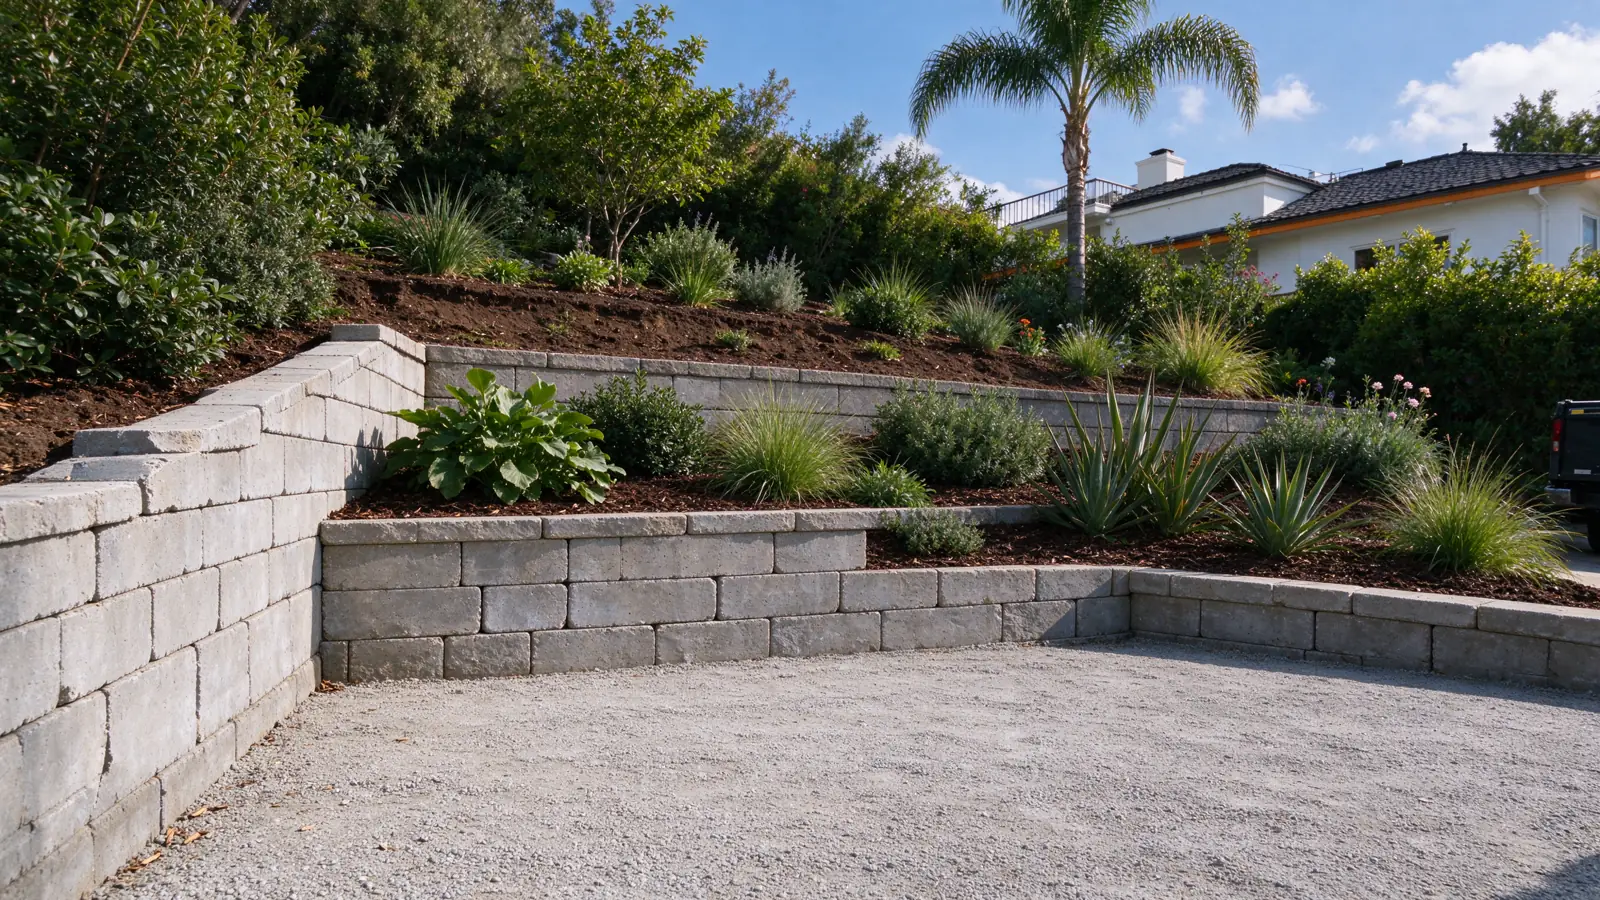
Start with every level, not just the damaged wall
Strata Los Angeles Retaining Walls offers retaining-wall repair, replacement and installation in Porter Ranch. We manage projects with construction performed by appropriately licensed and insured contractors. If your property has more than one wall, show the whole arrangement at the start, including the ground between the tiers.
A problem on a lower wall may prompt the inquiry, but the upper wall and the use of the terrace can influence the work. Record which part has changed and what the higher area supports. Our terraced retaining-wall service focuses on those relationships rather than treating each visible face as an unrelated item.
Measure tiers separately without assuming independence
For each wall, record approximate length and visible height changes from a safe location. Label the levels in photographs so a quote does not accidentally combine two walls into one quantity. Also show the distance and grade between them, without assuming that spacing alone proves structural independence.
A terrace might contain planting, a path or a larger improvement. That use belongs in the assessment. The finished look can be orderly while the loading and drainage conditions differ from tier to tier. Where the design needs engineering input, the arrangement of the walls and retained ground has to be considered together.
Use the parcel rather than a neighborhood assumption
Terraced lots are a useful planning focus for Porter Ranch, not a claim that every property has them. Tell us whether the site actually has stepped ground, a single garden wall or a driveway edge. We will not apply a multi-tier scope to a flat-yard project because of its address.
Los Angeles Planning review can involve the number, height and spacing of retaining walls. Check the parcel’s applicable zoning and the proposed layout before deciding that several shorter walls avoid the questions attached to one taller wall. The permit guide explains that the visible face is only part of the review.
Where the retained ground slopes, site-specific soils and design information matter. A neighborhood-wide soil assumption cannot replace investigation of the actual property. Available plans should identify the wall arrangement they address, including any later alterations.
Plan water movement through the whole arrangement
Water may arrive from above the upper wall, irrigation on a terrace or runoff crossing a path. Mark those observations separately. An outlet from one wall does not show where the water ultimately goes, and it should not simply create a new problem beside the next wall.
The complete drainage route includes collection, conveyance and discharge. For existing tiers, identify accessible outlets and maintenance points before deciding which buried components must be exposed. Keep the proposed water route distinct from permission to discharge onto neighboring land or public space.
Compare repair with staged reconstruction
If one cap or isolated masonry section is damaged, localized repair may be worth evaluating. If the wall is moving or the foundation and drainage are uncertain, the scope may be larger. The assessment should explain why the adjacent tier can remain, not merely leave it out of the estimate.
A partial rebuild requires a defined boundary and a workable interface with retained construction. Removing a lower wall while soil and improvements remain above it also introduces temporary-support questions. Those belong in the sequence before demolition starts, not in a verbal allowance after the site has been opened.
Choose materials around space and access
A manufactured block face does not reveal the required system behind it. Where geogrid or another reinforced-soil arrangement is proposed, the space behind the wall must be available and compatible with the property limits. See space behind retaining walls before choosing a system from appearance alone.
Access may differ for each tier. A delivery can reach the driveway while materials still need to move to an upper garden. Identify steps, narrow paths and planting that must stay. The proposal should address the handling route and restoration for each affected level.
Build a scope the owner can compare
At the first conversation, describe the intended use of each terrace and the concern that started the inquiry. During assessment, we review visible conditions, access and available records. Separate professional investigation or design is defined where the project needs it.
For pricing, keep quantities by wall and distinguish demolition, construction, drainage and restoration. The cost guide explains why a wall-face range is not a complete terraced-project quote. Retain the finished design and drainage information at handover. Our nearby Granada Hills page also discusses separating hillside constraints from flatter parcel conditions.
Label each drainage observation with the tier it serves. An upper outlet, a wet patch on the middle terrace and washout beside the bottom wall are different pieces of information. Keeping those locations distinct helps the assessment follow the water without assuming they all share one cause.