
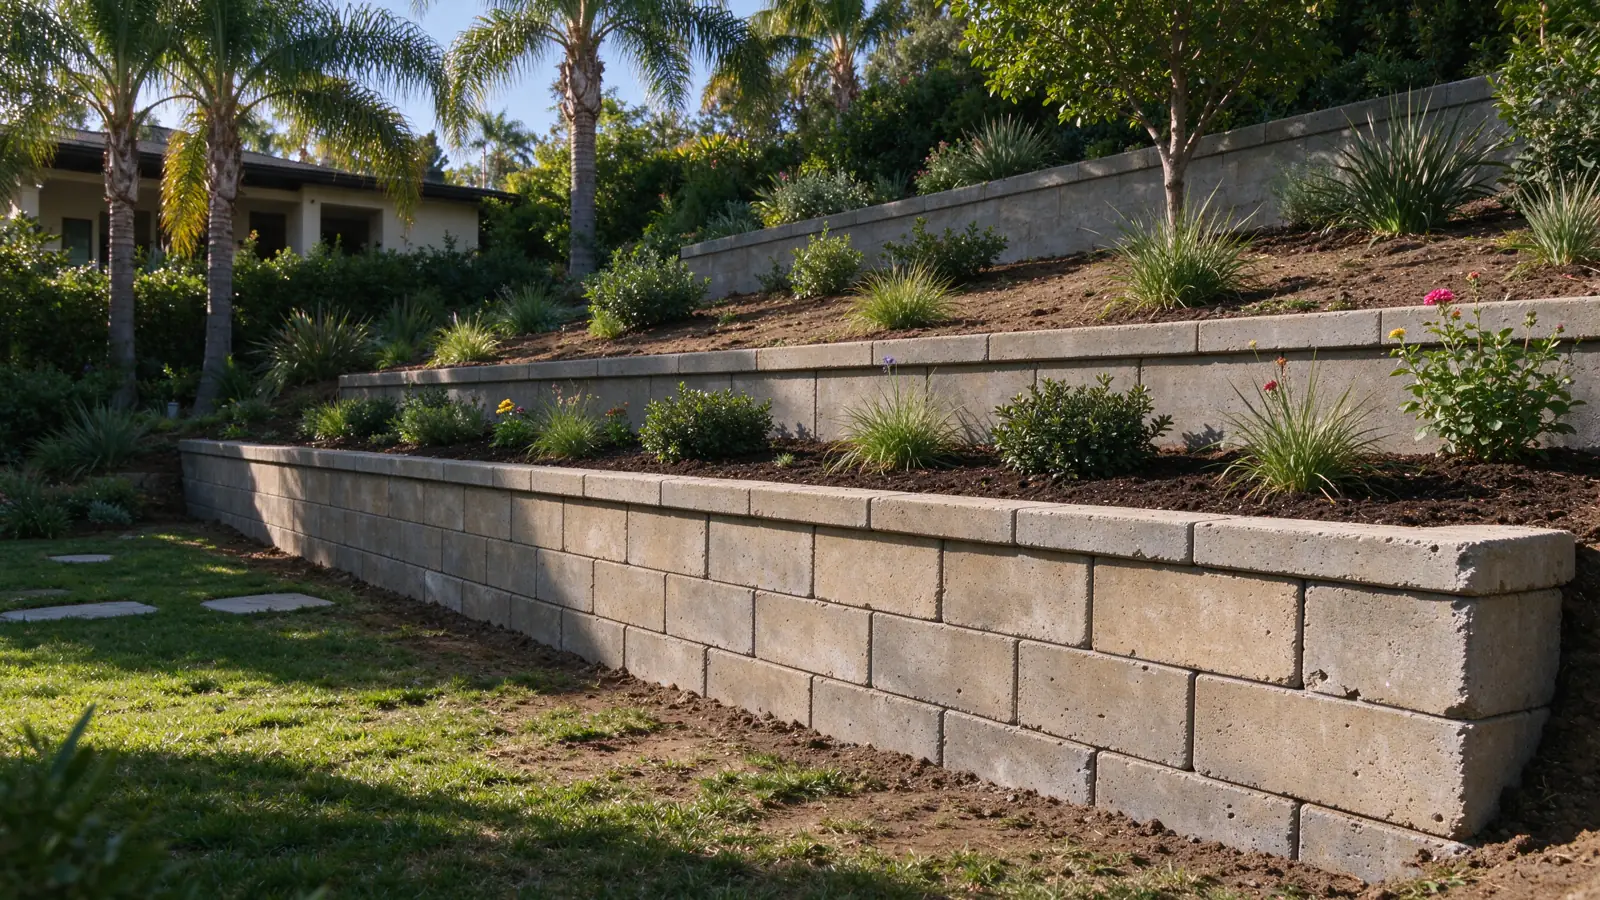
Define the wall project before combining scopes
Strata Los Angeles Retaining Walls manages retaining-wall repair, replacement and installation in Pacific Palisades within the City of Los Angeles. Appropriately licensed and insured contractors perform the work. An existing-wall concern can be assessed as its own scope even when the owner is also planning broader changes to the property.
Identify which wall is involved, what it retains and why it needs attention. If a larger project changes the ground, access or nearby loads, share that information at the start. A wall proposal should not silently expand into a whole-site rebuild, nor should it ignore a planned alteration that changes the wall’s design assumptions.
Check mapped coastal and hillside conditions
For a Pacific Palisades parcel, coastal-zone and hillside review may be relevant where mapped. Applicability needs to be checked for the property rather than assumed for the entire neighborhood. A familiar local address does not settle the review path for a particular alteration.
Start with City of Los Angeles parcel information, available drawings and the exact proposed work. If the wall is part of a larger project, identify which approvals and design documents cover it. The permit guide helps separate general retaining-wall rules from parcel-specific questions.
Coastal proximity alone also does not establish a particular material exposure or corrosion condition. Material choices should follow the actual site and design. We do not apply an unverified coastal specification or a blanket soil assumption to every Pacific Palisades inquiry.
Distinguish existing condition from proposed use
For a repair inquiry, record visible cracks, leaning, displaced units or wet areas from a safe position. Explain when the condition was noticed and whether there is an earlier report. Keep the observation separate from a diagnosis of the buried foundation or retained soil.
For new work, describe how the higher and lower areas will be used. A garden, driveway and structure can create different requirements. Our nearby-improvements guide explains why the wall and its surroundings need to be shown together.
Decide what can remain
A limited repair may be appropriate for a defined defect where retained construction is suitable. If the wall is to be replaced or relocated, the scope must also address the ground and improvements that remain during removal. Those temporary conditions are different from the completed wall.
Compare replacement and partial work using the same assumptions about access, drainage and restoration. If future grading is still undecided, identify that dependency before building a wall around a level that may change. The wall-versus-grading guide describes how the scopes relate without treating either as the automatic answer.
Plan water and access at the same time
Mark the visible drainage route, irrigation near the wall and any outlet or washout. Water collected behind the structure needs a complete discharge route, not merely a new opening through the face. The outlet guide explains the difference between a route that appears physically possible and one whose permissions are resolved.
For access, show the approach from the street, delivery space and transfer route to the wall. If another contractor is working at the property, identify the shared staging area and sequence. The wall crew’s access cannot be assumed to remain available simply because it appears on an early plan.
Make the assessment and estimate specific
We begin with the wall’s purpose, the address and available records. The visit reviews visible conditions and construction access; further investigation and professional design are separately defined where needed. A photograph or walk-through does not confirm concealed reinforcement, drainage or foundation dimensions.
Record wall length and changing visible heights, then separate removal, wall construction, drainage and reinstatement. Identify who is responsible for coordination with the broader property project. The local cost guide provides planning context without assigning a neighborhood-wide price multiplier. Our Brentwood page also focuses on coordinating retaining walls with site grading and nearby improvements.
Keep the handover useful for later work
At completion, retain the documents that describe the finished wall, applicable inspections and drainage access. If the overall property project continues, make sure its next stage uses the completed wall information rather than an obsolete early sketch. Identify any restoration responsibility that belongs to a different scope.
Maintenance access should remain understandable after planting and paving are finished. A drain outlet hidden by later landscaping is harder to observe and maintain. The maintenance guide explains the records and observations worth keeping without recommending excavation of an uncertain wall.