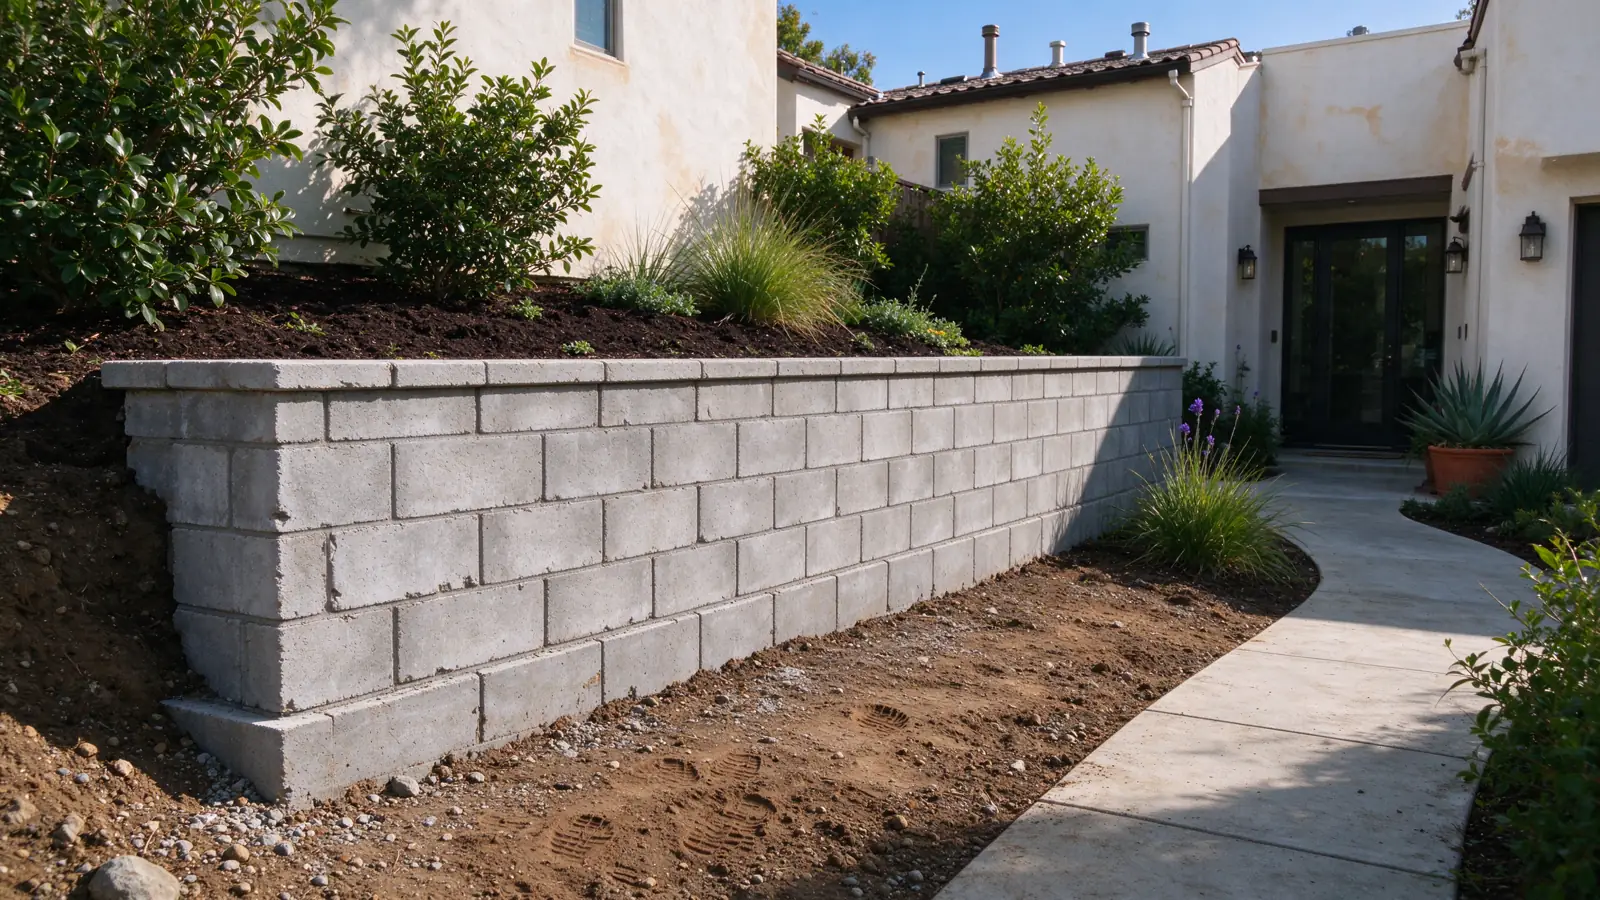
Give the association one shared project brief
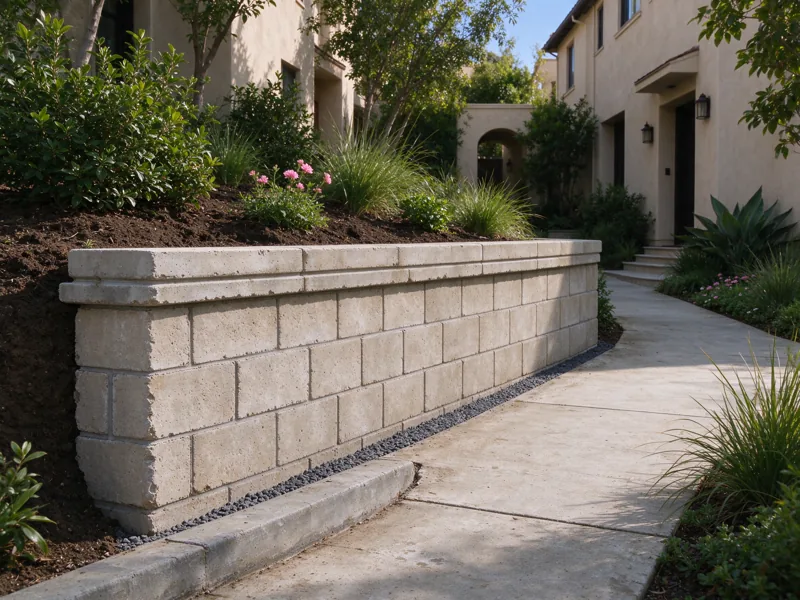
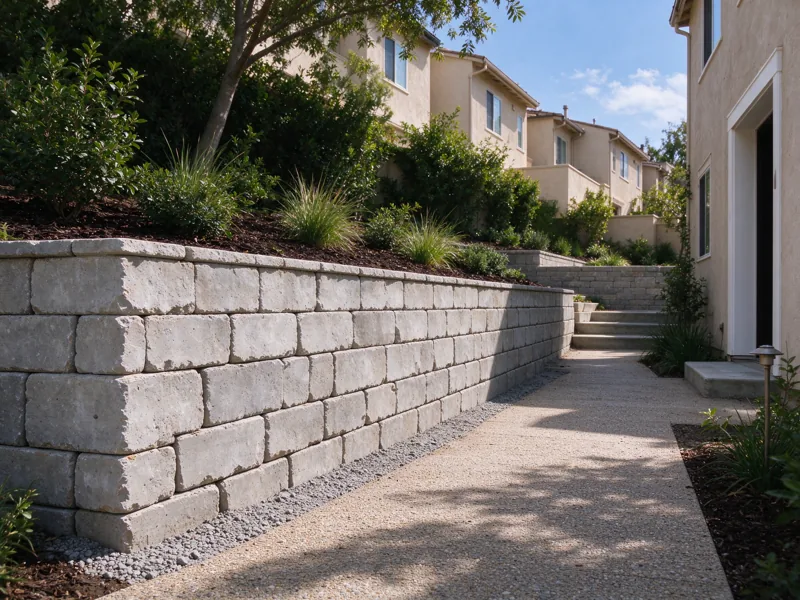
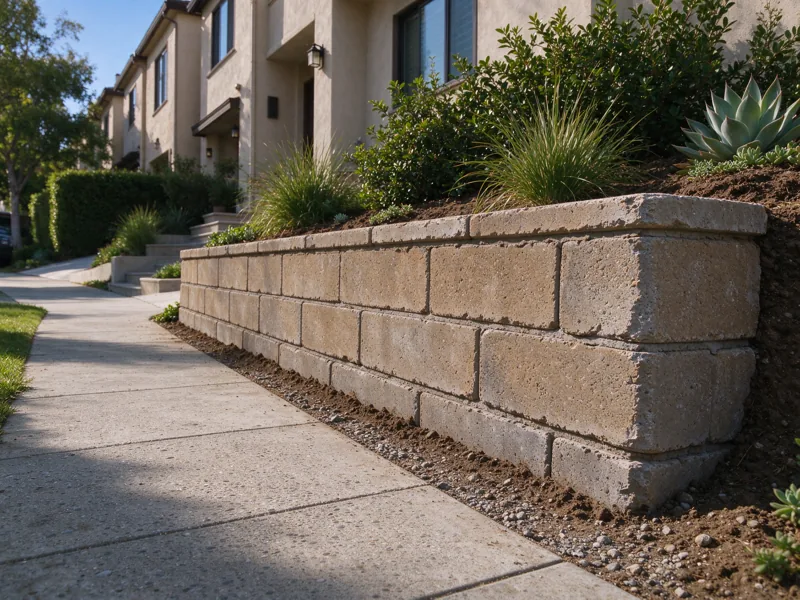
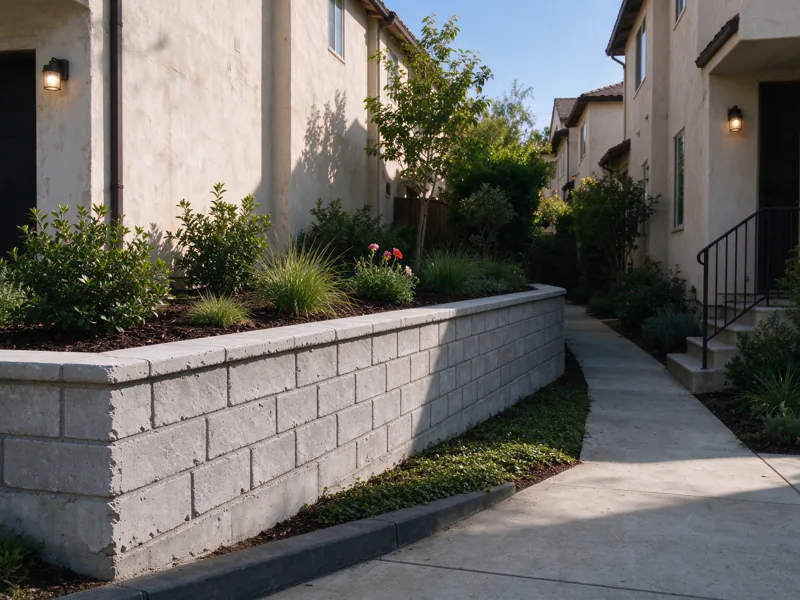
Strata Los Angeles Retaining Walls manages HOA retaining wall projects within the City of Los Angeles through appropriately licensed and insured contractors. We help frame the work so the association can compare a defined scope, coordinate access and keep a useful completion record. The starting point is the affected wall and the association's decision process.
Identify the person authorized to communicate project decisions, whether a board representative or managing agent. A resident can report a concern without being authorized to instruct construction. Establishing that distinction early helps keep observations welcome while ensuring scope changes and expenditure follow the association's own approval process. We do not decide legal ownership or interpret governing documents on behalf of the association.
Identify the wall and resolve responsibility questions
An association may have several retaining walls, with some beside private-use areas and others supporting common paths or parking. Give each affected wall a consistent label on a plan or photograph. Record the concern and what sits above and below it. Avoid referring only to a resident's name or a familiar landmark that future board members may not recognize.
Ownership, maintenance responsibility and access rights should be established by the appropriate parties. A wall at a boundary is not automatically owned by whichever side can see its face. Our property-line guide lists questions to separate from the construction assessment. Confirm those responsibilities before seeking bids that assume access or work on land the association may not control.
Gather the history before commissioning the next intervention
Collect available plans, permits, inspection reports and records of previous repairs. Maintenance notes and dated photographs can help show whether movement, wetness or washout has changed. A prior invoice is useful, but its title may not explain exactly which components were replaced. Keep the underlying scope where it is available.
The first assessment establishes visible conditions and identifies further investigation or professional input needed to define the work. The existing-records guide explains how to pursue gaps without assuming that an absent online result proves a violation. If several walls are involved, distinguish a condition assessment from a commitment to repair all of them under one undefined allowance.
Prepare a decision packet the board can actually compare
A useful packet identifies the observed condition, the proposed intervention and the remaining uncertainties. Explain why a repair, partial rebuild or replacement is being considered. Include design and investigation responsibilities rather than presenting construction totals without their assumptions.
The packet should distinguish work needed to define the project from the construction scope that follows. Record any exclusions, allowances and proposed decision points. If the association is coordinating with an insurer, keep that process separate from assumptions about coverage. A board resolution or budget discussion should not be based on an implied guarantee that concealed conditions have already been established.
Normalize bids and make changes traceable
Provide the same scope and available documents to each bidder. Compare wall limits, drainage destination, temporary support and restoration. A bid that excludes resident-route protection or professional design is not equivalent to one that includes it. Our proposal comparison guide helps separate those items without turning the lowest total into the only decision criterion.
Agree how changes will be documented and who can authorize them. Newly exposed conditions may require a decision, but they should not produce conflicting instructions from several board members. Retain the revised scope and approval record together. This protects the continuity of the project when a board meeting, management change or representative's absence interrupts normal communication.
Plan resident notices around real construction constraints
Map common walkways, parking access and the areas that will be affected by storage or removal. Residents need information about the agreed sequence and any temporary changes to access. Do not promise uninterrupted routes before the construction method and work zones are assessed. A short wall can affect a heavily used path for reasons unrelated to its finished size.
Discuss notice responsibilities between the association, manager and construction team. A resident communication plan should reflect the work sequence and be updated when an authorized change affects it. For issues focused on occupied rental buildings, the apartment service page addresses tenant-route coordination. Larger mixed-use sites may also need the operating considerations described in commercial wall planning.
Keep the handover with the association, not an individual
At completion, gather the relevant plans, inspection information, material details and available concealed-work photographs. Identify drain outlets and maintenance access. Record which wall sections were replaced and which were retained, plus any work assigned to another party. Store the information where the next manager or board can retrieve it.
Assign responsibility for routine observations and the maintenance tasks applicable to the installed system. The maintenance guide suggests useful records without encouraging residents to investigate unstable ground. Keep written warranty terms, if supplied for the project, with their exclusions and contact details; do not infer a warranty from the fact that work was completed.